Skip main navigation
Closed
  • Price Unknown

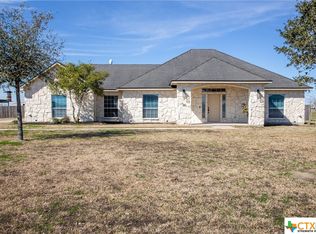
    212 Stone Meadow Dr, Victoria, TX 77905

    4beds
    3,037sqft
    Single Family Residence
    Built in 2006
    1.97 Acres Lot
    $551,100 Zestimate®
    $--/sqft
    $3,499 Estimated rent

    Home value

    $551,100

    $518,000 - $584,000

    $3,499/mo

    Zestimate® history
    Loading
    Loading...

    Owner options

    List your home for rent

    $3,499/mo

    Rent Zestimate®

    Find your next renter with Zillow Rental Manager. Plus, with online applications, you can quickly screen prospective tenants – for free.

    Learn more

    $3,499/mo

    Rent Zestimate®

    Refinance and save

    $120/mo

    Est. payment

    Refinancing to a lower rate could help reduce your monthly payments and save thousands over the life of the loan.

    See today's rates

    $120/mo

    Est. payment

    Explore your selling options

    Work with a Zillow partner agent

    Leverage their expertise and Zillow's premium Showcase listings to get your home seen by more buyers.

    Get started

    List with your own agent

    Get your home in front of millions of buyers by listing it on Zillow.

    Learn how to do it

    Sell it yourself

    Take full control of how buyers see your home on Zillow by listing For Sale by Owner (FSBO).

    List your home

    What's special

    Granite countertopsLarge bar areaGas fireplaceCovered patioBeautiful built-in cabinetsPrivate bathroomLarge walk-in pantry
    Amazing Scheumack built home on 1.97 acres. This home offers 4 bed/3.5 baths/2 living/2 dining/office. Beautiful entry with adjacent Dining room and Office. The kitchen has granite countertops with large bar area and island, custom cabinetry, KitchenAid gas cook top, double oven, and large walk-in pantry. The spacious living room has a gas fireplace and is flanked by beautiful built-in cabinets. The main bedroom is located downstairs with a large walk-in closet in the private bathroom with double sinks, a garden tub and separate shower. Upstairs provides 3 additional bedrooms with an extra living area. The large back yard features a covered patio, children's playscape, 32 X 50 metal shop and 2 stall barn for 4-H projects. Recently installed Pella Hurricane windows throughout house and whole house Generac generator.

    Zillow last checked:

    Listing updated:

    Listed by:

    Donna Jean Sahualla (361)573-0444,

    RE/MAX Land & Homes

    Bought with:

    Donna Jean Sahualla, TREC #0498258

    RE/MAX Land & Homes

    Source: Central Texas MLS,MLS#: 513691MLS LogoOriginating MLS: Victoria Area Association of REALTORS

    Facts & features

    Interior

    Bedrooms & bathrooms
    • Bedrooms: 4
    • Bathrooms: 4
    • Full bathrooms: 3
    • 1/2 bathrooms: 1
    Heating
    • Multiple Heating Units, Natural Gas
    Cooling
    • Electric, 2 Units
    Appliances
    • Included: Double Oven, Dryer, Dishwasher, Gas Cooktop, Disposal, Gas Water Heater, Microwave, Refrigerator, Washer, Some Gas Appliances, Built-In Oven, Cooktop
    • Laundry: Inside, Laundry Room, Laundry Tub, Sink
    Features
    • Ceiling Fan(s), Separate/Formal Dining Room, Double Vanity, Garden Tub/Roman Tub, High Ceilings, Home Office, Primary Downstairs, Multiple Living Areas, Multiple Dining Areas, Main Level Primary, See Remarks, Separate Shower, Walk-In Closet(s), Breakfast Bar, Breakfast Area, Custom Cabinets, Granite Counters, Kitchen Island, Kitchen/Family Room Combo, Pantry, Walk-In Pantry
    • Flooring: Laminate, Tile, Wood
    • Attic: Other,See Remarks
    • Has fireplace: Yes
    • Fireplace features: Living Room
    Interior area
    • Total interior livable area: 3,037 sqft

    Property

    Parking
    • Total spaces: 5
    • Parking features: Attached, Carport, Detached Carport, Detached, Garage, Oversized, RV Access/Parking
    • Attached garage spaces: 2
    • Carport spaces: 3
    • Covered spaces: 5
    Features
    • Levels: Two
    • Stories: 2
    • Patio & porch: Covered, Porch
    • Exterior features: Horse Facilities, Play Structure, Porch
    • Pool features: None
    • Fencing: Partial,Pipe,Privacy,Vinyl
    • Has view: Yes
    • View description: None
    • Body of water: None
    Lot
    • Size: 1.97 Acres
    Details
    • Additional structures: Barn(s)
    • Parcel number: 91557

    Construction

    Type & style
    • Home type: SingleFamily
    • Architectural style: Traditional
    • Property subtype: Single Family Residence
    Materials
    • Brick, Stone Veneer
    • Foundation: Slab
    • Roof: Composition,Shingle
    Condition
    • Resale
    • Year built: 2006

    Utilities & green energy

    • Sewer: Septic Tank
    • Water: Private, Well
    • Utilities for property: Other, See Remarks

    Community & HOA

    Community
    • Features: None
    • Subdivision: Stone Meadow Sub
    HOA
    • Has HOA: Yes
    • HOA fee: $120 annually
    • HOA name: Stone Meadow HOA
    Location
    • Region: Victoria

    Financial & listing details

    • Date on market: 7/5/2023
    • Cumulative days on market: 217 days
    • Listing agreement: Exclusive Right To Sell
    • Listing terms: Cash,Conventional,FHA,VA Loan
    • Road surface type: Paved

    Price history

    DateEventPrice
    2/7/2024Sold--
    Source: Central Texas MLS #513691 Report a problem
    1/6/2024Contingent$594,900$196/sqft
    Source: Central Texas MLS #513691 Report a problem
    9/27/2023Price change$594,900-0.8%$196/sqft
    Source: Central Texas MLS #513691 Report a problem
    7/25/2023Price change$599,900-2.4%$198/sqft
    Source: Central Texas MLS #513691 Report a problem
    7/11/2023Listed for sale$614,500$202/sqft
    Source: Central Texas MLS #513691 Report a problem
    9/18/2012Sold--
    Source: Central Texas MLS #V213936 Report a problem

    Public tax history

    Tax history is unavailable.

    Neighborhood: 77905

    Nearby schools

    GreatSchools rating
    Schools provided by the listing agent
    • District: Victoria ISD

    Source: Central Texas MLS. This data may not be complete. We recommend contacting the local school district to confirm school assignments for this home.