Skip main navigation
Sold for $335,000
Street View
  • $335,000

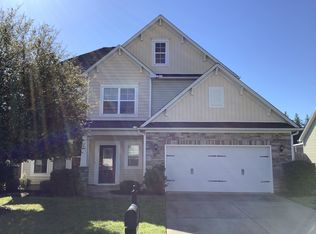
    212 Stonebury Dr, Simpsonville, SC 29680

    3beds
    2,076sqft
    Single Family Residence, Residential
    Built in 2012
    8,276 Square Feet Lot
    $355,200 Zestimate®
    $161/sqft
    $2,387 Estimated rent

    Home value

    $355,200

    $337,000 - $373,000

    $2,387/mo

    Zestimate® history
    Loading
    Loading...

    Owner options

    List your home for rent

    $2,387/mo

    Rent Zestimate®

    Find your next renter with Zillow Rental Manager. Plus, with online applications, you can quickly screen prospective tenants – for free.

    Learn more

    $2,387/mo

    Rent Zestimate®

    Refinance and save

    $1,939/mo

    Est. payment

    Refinancing to a lower rate could help reduce your monthly payments and save thousands over the life of the loan.

    See today's rates

    $1,939/mo

    Est. payment

    Explore your selling options

    Work with a Zillow partner agent

    Leverage their expertise and Zillow's premium Showcase listings to get your home seen by more buyers.

    Get started

    List with your own agent

    Get your home in front of millions of buyers by listing it on Zillow.

    Learn how to do it

    Sell it yourself

    Take full control of how buyers see your home on Zillow by listing For Sale by Owner (FSBO).

    List your home

    What's special

    Bonus roomHot waterBack patioState-of-the-art hvac systemRural serenityDining optionsNew architectural roof
    Welcome to your dream home in the peaceful and highly sought-after Victoria Park community of Simpsonville! This well-maintained three or 4-bedroom, 2-bathroom residence with an office/study offers the ideal combination of contemporary comfort and rural serenity, making it the perfect place to call your own. Upon entering, you'll immediately notice the move-in-ready condition of this gem. The house features numerous recent upgrades, including installing a new gas tankless water heater in 2021, ensuring you have hot water on demand and boosting energy efficiency. The main living area and owner's suite are adorned with luxury vinyl plank (LVP) flooring in 2021, adding a touch of sophistication and simplifying cleaning and maintenance. In 2021, a state-of-the-art HVAC system was added, completed with duct cleaning to ensure optimal climate control throughout the year and reduce energy expenses. This home is designed for comfort and longevity. Moreover, a new architectural roof was installed in October 2023, guaranteeing the property's structural integrity and curb appeal for many years. Freshly applied paint throughout the interior breathes new life into the home, creating a bright and inviting atmosphere. The open-concept living spaces flow seamlessly, creating an inviting environment for entertaining friends and family. The spacious kitchen features all appliances, ample cabinet space, and a convenient breakfast bar. One remarkable feature of this home is the office/study with elegant French doors on the main floor. This versatile space provides an ideal setting for a home office, study, child’s playroom, or even serving as a quiet reading nook. Three main-floor bedrooms. The primary bedroom includes an en-suite bathroom for privacy and a convenient walk-in closet. The upstairs bonus room, complete with a closet, can be used as a 4th bedroom, office, or bonus area to suit your needs. Outside, you'll discover a well-maintained fenced yard with lush greenery, offering a serene escape from the daily hustle and bustle. The back patio is perfect for enjoying your morning coffee or hosting evening gatherings with loved ones. What sets Victoria Park apart is its community amenities. Residents have exclusive access to a community pool, perfect for cooling off on warm summer days, and a playground area that is a hit with kids and families. While this home provides a peaceful retreat, it is conveniently located near shopping centers, dining options, and entertainment, ensuring easy access to all the required amenities. What's more, you can enjoy the benefits of a rural setting just moments away from everything Simpsonville offers. Take advantage of this outstanding opportunity to make this move-in-ready home in Victoria Park your forever haven. Its modern amenities, tranquil surroundings, and prime location make it the perfect place to create enduring memories. Schedule a viewing today and seize the chance to make this house your forever home! **OWNER IS AGENT**

    Zillow last checked:

    Listing updated:

    Listed by:

    Robby Brady 864-270-5955,

    Allen Tate Co. - Greenville,

    David Heim,

    Allen Tate Co. - Greenville

    Bought with:

    Charles Licha

    ChuckTown Homes PB KW

    Source: Greater Greenville AOR,MLS#: 1510571MLS Logo

    Facts & features

    Interior

    Bedrooms & bathrooms
    • Bedrooms: 3
    • Bathrooms: 2
    • Full bathrooms: 2
    • Main level bathrooms: 2
    • Main level bedrooms: 3
    Rooms
    • Room types: Office/Study
    Primary bedroom
    • Area: 252
    • Dimensions: 18 x 14
    Bedroom 2
    • Area: 144
    • Dimensions: 12 x 12
    Bedroom 3
    • Area: 143
    • Dimensions: 13 x 11
    Primary bathroom
    • Features: Double Sink, Full Bath, Shower-Separate, Tub-Garden, Walk-In Closet(s)
    • Level: Main
    Dining room
    • Area: 121
    • Dimensions: 11 x 11
    Kitchen
    • Area: 143
    • Dimensions: 11 x 13
    Living room
    • Area: 285
    • Dimensions: 19 x 15
    Bonus room
    • Area: 360
    • Dimensions: 18 x 20
    Heating
    • Forced Air, Natural Gas
    Cooling
    • Central Air
    Appliances
    • Included: Dishwasher, Disposal, Refrigerator, Range, Microwave, Gas Water Heater, Tankless Water Heater
    • Laundry: 1st Floor, Electric Dryer Hookup, Washer Hookup
    Features
    • Ceiling Fan(s), Vaulted Ceiling(s), Ceiling Smooth, Granite Counters, Open Floorplan, Soaking Tub, Walk-In Closet(s), Pantry, Attic Fan
    • Flooring: Carpet, Wood, Vinyl, Luxury Vinyl
    • Windows: Window Treatments
    • Basement: None
    • Attic: Storage
    • Number of fireplaces: 1
    • Fireplace features: Gas Log
    Interior area
    • Total structure area: 2,076
    • Total interior livable area: 2,076 sqft

    Property

    Parking
    • Total spaces: 2
    • Parking features: Attached, Garage Door Opener, Key Pad Entry, Driveway, Concrete
    • Attached garage spaces: 2
    • Has uncovered spaces: Yes
    Features
    • Levels: One and One Half
    • Stories: 1.5
    • Patio & porch: Patio
    • Fencing: Fenced
    Lot
    • Size: 8,276 Square Feet
    • Dimensions: 76 x 114 x 67 x 115
    • Features: 1/2 Acre or Less
    Details
    • Parcel number: 0566.1301006.00

    Construction

    Type & style
    • Home type: SingleFamily
    • Architectural style: Craftsman
    • Property subtype: Single Family Residence, Residential
    Materials
    • Stone, Vinyl Siding
    • Foundation: Slab
    • Roof: Architectural
    Condition
    • Year built: 2012
    Details
    • Builder name: Mungo

    Utilities & green energy

    • Sewer: Public Sewer
    • Water: Public
    • Utilities for property: Cable Available

    Community & HOA

    Community
    • Features: Street Lights, Playground, Pool, Sidewalks
    • Security: Smoke Detector(s)
    • Subdivision: Victoria Park
    HOA
    • Has HOA: Yes
    • Services included: Common Area Ins., Electricity, Pool, Recreation Facilities, Street Lights, By-Laws
    Location
    • Region: Simpsonville

    Financial & listing details

    • Price per square foot: $161/sqft
    • Tax assessed value: $328,750
    • Annual tax amount: $2,067
    • Date on market: 10/13/2023

    Price history

    DateEventPrice
    11/20/2023Sold$335,000-1.5%$161/sqft
    Source: Greater Greenville AOR #1510571 Report a problem
    10/19/2023Contingent$340,000$164/sqft
    Source: Greater Greenville AOR #1510571 Report a problem
    10/13/2023Listed for sale$340,000+17.2%$164/sqft
    Source: Greater Greenville AOR #1510571 Report a problem
    8/26/2021Sold$290,000+16%$140/sqft
    Source: Greater Greenville AOR #1450855 Report a problem
    8/2/2021Pending sale$250,000$120/sqft
    Source: Greater Greenville AOR #1450855 Report a problem
    8/2/2021Listed for sale$250,000+33.8%$120/sqft
    Source: Greater Greenville AOR #1450855 Report a problem
    8/29/2016Sold$186,900+12.1%$90/sqft
    Source: Greater Greenville AOR #1326192 Report a problem
    5/14/2012Sold$166,686-1.3%$80/sqft
    Source: Public Record Report a problem
    10/11/2011Listed for sale$168,960$81/sqft
    Source: Prudential C. Dan Joyner Co., REALTORS #198248 Report a problem

    Public tax history

    YearProperty taxesTax assessment
    2024$2,067 +13.3%$328,750 +15.6%
    2023$1,823 +4.5%$284,370
    2022$1,745 +46%$284,370 +47.2%
    2021$1,195 +4.4%$193,240 +10%
    2020$1,145 -0.1%$175,600
    2019$1,146 -3.8%$175,600
    2018$1,190 $175,600 +2401.4%
    2017$1,190 -0.1%$7,020 -96%
    2016$1,192 +4%$175,600
    2015$1,146 -0.2%$175,600 +6.6%
    2014$1,148 +12.4%$164,730
    2013$1,022 +53.2%$164,730
    2012$667 +66.8%--
    2011$400 +1.5%--
    2010$394 --
    2009-- --
    Find assessor info on the county website

    Neighborhood: 29680

    Nearby schools

    GreatSchools rating
    Schools provided by the listing agent
    • Elementary: Fork Shoals
    • Middle: Woodmont
    • High: Woodmont

    Source: Greater Greenville AOR. This data may not be complete. We recommend contacting the local school district to confirm school assignments for this home.

    Get a cash offer in 3 minutes
    Find out how much your home could sell for in as little as 3 minutes with a no-obligation cash offer.
    Estimated market value
    $355,200
    Get a cash offer in 3 minutes
    Find out how much your home could sell for in as little as 3 minutes with a no-obligation cash offer.
    Estimated market value
    $355,200