Skip main navigation
Sold for $340,000
  • $340,000

    212 Strawbridge Ln, Mullica Hill, NJ 08062

    3beds
    1,616sqft
    Single Family Residence
    Built in 1992
    4,356 Square Feet Lot
    $352,100 Zestimate®
    $210/sqft
    $3,244 Estimated rent

    Home value

    $352,100

    $320,000 - $387,000

    $3,244/mo

    Zestimate® history
    Loading
    Loading...

    Owner options

    List your home for rent

    $3,244/mo

    Rent Zestimate®

    Find your next renter with Zillow Rental Manager. Plus, with online applications, you can quickly screen prospective tenants – for free.

    Learn more

    $3,244/mo

    Rent Zestimate®

    Refinance and save

    $2,634/mo

    Est. payment

    Refinancing to a lower rate could help reduce your monthly payments and save thousands over the life of the loan.

    See today's rates

    $2,634/mo

    Est. payment

    Explore your selling options

    Work with a Zillow partner agent

    Leverage their expertise and Zillow's premium Showcase listings to get your home seen by more buyers.

    Get started

    List with your own agent

    Get your home in front of millions of buyers by listing it on Zillow.

    Learn how to do it

    Sell it yourself

    Take full control of how buyers see your home on Zillow by listing For Sale by Owner (FSBO).

    List your home

    What's special

    Modern tileLarge kitchenFinished basementCurb appealUpdated en-suite bathroomClassic exteriorSoft neutral colors
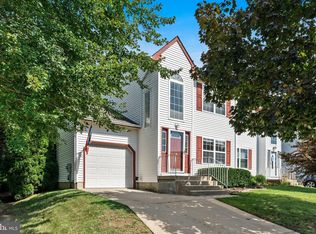
    multiple offers received offer deadline 6/9 at 5pm Welcome to 212 Strawbridge Lane, located in the highly sought-after High Pointe neighborhood in Mullica Hill. From the moment you arrive, you’ll notice the curb appeal—well-maintained landscaping, a clean, classic exterior, and a large foyer window that offers a welcoming preview of the bright, open interior. Step inside to a two-story foyer that leads into a spacious living room, which flows effortlessly into a large kitchen featuring stainless steel appliances, abundant cabinetry, and ample counter space. Just off the kitchen, you'll find a convenient half bath and laundry room—a thoughtful layout that adds everyday ease. The home is filled with natural light and soft, neutral colors throughout, creating a warm and open feel from room to room. The floor plan continues into the vaulted-ceiling family room, where two skylights enhance the brightness and sliding glass doors connect you to the outdoors. Whether you're hosting guests or relaxing with family, this space offers comfort, openness, and a strong connection to the backyard. The generous back deck is perfect for morning coffee, evening dinners, or weekend get-togethers, all framed by a yard that's easy to enjoy and maintain. Upstairs, a charming catwalk overlooks the main level and leads to three well-sized bedrooms. The primary suite includes two closets and a private, updated en-suite bathroom with fresh finishes and a comfortable layout. The hall bathroom has also been fully renovated, featuring modern tile, three in-shower niches, and a skylight that brightens the space naturally. The finished basement adds even more versatility—ideal for a playroom, game room, home gym, or remote office. Situated across from a local school and just steps from the neighborhood park, this home offers both privacy and community. Plus, you're minutes from downtown Mullica Hill’s shops and dining, with quick access to Routes 55 and 322. This home is move-in ready and offers light, space, and smart design—all in one of Mullica Hill’s most desirable areas. Schedule your private showing today.

    Zillow last checked:

    Listing updated:

    Listed by:

    Angie Kovalak 856-885-0818,

    BHHS Fox & Roach-Washington-Gloucester

    Bought with:

    Angie Kovalak, 900924

    BHHS Fox & Roach-Washington-Gloucester

    Source: Bright MLS,MLS#: NJGL2058210MLS Logo

    Facts & features

    Interior

    Bedrooms & bathrooms
    • Bedrooms: 3
    • Bathrooms: 3
    • Full bathrooms: 2
    • 1/2 bathrooms: 1
    • Main level bathrooms: 1
    Basement
    • Area: 0
    Heating
    • Forced Air, Natural Gas
    Cooling
    • Central Air
    Appliances
    • Included: Gas Water Heater
    Features
    • Basement: Other
    • Has fireplace: No
    Interior area
    • Total structure area: 1,616
    • Total interior livable area: 1,616 sqft
    • Finished area above ground: 1,616
    • Finished area below ground: 0

    Property

    Parking
    • Total spaces: 1
    • Parking features: Garage Faces Front, Attached, Driveway
    • Attached garage spaces: 1
    • Has uncovered spaces: Yes
    Accessibility
    • Accessibility features: None
    Features
    • Levels: Three
    • Stories: 3
    • Pool features: None
    Lot
    • Size: 4,356 Square Feet
    Details
    • Additional structures: Above Grade, Below Grade
    • Parcel number: 0800036 0200006
    • Zoning: R2
    • Special conditions: Standard

    Construction

    Type & style
    • Home type: SingleFamily
    • Architectural style: Other
    • Property subtype: Single Family Residence
    • Attached to another structure: Yes
    Materials
    • Frame
    • Foundation: Block
    Condition
    • New construction: No
    • Year built: 1992

    Utilities & green energy

    • Sewer: Public Sewer
    • Water: Public

    Community & HOA

    Community
    • Subdivision: High Pointe
    HOA
    • Has HOA: Yes
    • HOA fee: $177 annually
    Location
    • Region: Mullica Hill
    • Municipality: HARRISON TWP

    Financial & listing details

    • Price per square foot: $210/sqft
    • Tax assessed value: $216,100
    • Annual tax amount: $7,135
    • Date on market: 6/3/2025
    • Listing agreement: Exclusive Agency
    • Ownership: Fee Simple

    Price history

    DateEventPrice
    7/11/2025Sold$340,000+4.6%$210/sqft
    Source: Bright MLS #NJGL2058210 Report a problem
    7/10/2025Pending sale$325,000$201/sqft
    Source: Bright MLS #NJGL2058210 Report a problem
    6/13/2025Contingent$325,000$201/sqft
    Source: Bright MLS #NJGL2058210 Report a problem
    6/4/2025Listed for sale$325,000+44.5%$201/sqft
    Source: Bright MLS #NJGL2058210 Report a problem
    12/3/2008Listing removed$224,900$139/sqft
    Source: Prudential Real Estate #5400410 Report a problem
    10/14/2008Price change$224,900-2.2%$139/sqft
    Source: Prudential Real Estate #5400410 Report a problem
    8/31/2008Price change$229,900-1.3%$142/sqft
    Source: Prudential Real Estate #5400410 Report a problem
    8/13/2008Listed for sale$232,900+18.8%$144/sqft
    Source: Prudential Real Estate #5400410 Report a problem
    6/22/2005Sold$196,000+44.8%$121/sqft
    Source: Public Record Report a problem
    1/31/2002Sold$135,400$84/sqft
    Source: Public Record Report a problem

    Public tax history

    YearProperty taxesTax assessment
    2025$6,920 $216,100
    2024$6,920 -1.1%$216,100
    2023$6,993 +1%$216,100
    2022$6,924 +2.4%$216,100
    2021$6,764 +5.1%$216,100
    2020$6,435 +2.8%$216,100
    2019$6,258 $216,100
    2018$6,258 +10.5%$216,100
    2017$5,666 +2.9%$216,100 +14%
    2016$5,505 +4.2%$189,500
    2015$5,281 +2.2%$189,500
    2014$5,170 -8.7%$189,500
    2013$5,663 +2.1%$189,500 -11.9%
    2012$5,547 -6%$215,000
    2011$5,903 +25.6%$215,000 -4.9%
    2010$4,700 -0.8%$226,100 +92.1%
    2009$4,737 $117,700
    2008-- $117,700
    2007-- $117,700
    2006-- $117,700
    2005-- $117,700
    2004-- $117,700
    2003-- $117,700
    2002-- $117,700
    2001-- $117,700
    Find assessor info on the county website

    Neighborhood: 08062

    Nearby schools

    GreatSchools rating
    Schools provided by the listing agent
    • District: Clearview Regional Schools

    Source: Bright MLS. This data may not be complete. We recommend contacting the local school district to confirm school assignments for this home.

    Get a cash offer in 3 minutes
    Find out how much your home could sell for in as little as 3 minutes with a no-obligation cash offer.
    Estimated market value
    $352,100
    Get a cash offer in 3 minutes
    Find out how much your home could sell for in as little as 3 minutes with a no-obligation cash offer.
    Estimated market value
    $352,100