Skip main navigation
Closed
  • Price Unknown

    212 Summertree Pl, Holts Summit, MO 65043

    4beds
    2,475sqft
    Single Family Residence
    Built in 2007
    0.47 Acres Lot
    $400,600 Zestimate®
    $--/sqft
    $2,433 Estimated rent

    Home value

    $400,600

    Estimated sales range

    Not available

    $2,433/mo

    Zestimate® history
    Loading
    Loading...

    Owner options

    List your home for rent

    $2,433/mo

    Rent Zestimate®

    Find your next renter with Zillow Rental Manager. Plus, with online applications, you can quickly screen prospective tenants – for free.

    Learn more

    $2,433/mo

    Rent Zestimate®

    Refinance and save

    Refinancing to a lower rate could help reduce your monthly payments and save thousands over the life of the loan.

    See today's rates

    Explore your selling options

    Work with a Zillow partner agent

    Leverage their expertise and Zillow's premium Showcase listings to get your home seen by more buyers.

    Get started

    List with your own agent

    Get your home in front of millions of buyers by listing it on Zillow.

    Learn how to do it

    Sell it yourself

    Take full control of how buyers see your home on Zillow by listing For Sale by Owner (FSBO).

    List your home

    What's special

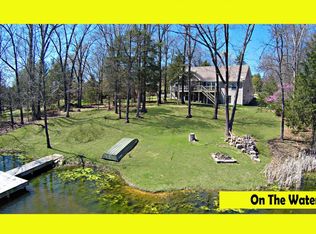
    Welcome to this beautifully updated home offering 4 bedrooms, 3 full bathrooms, and a finished basement, providing plenty of room to live, work, and relax with ease. Step inside to find vaulted ceilings in the living room, flowing seamlessly into the dining area and kitchen, creating a bright, open feel perfect for gatherings. The kitchen is a true highlight, featuring dark cabinetry, quartz countertops, a stylish herringbone tile backsplash, Frigidaire Gallery Series stainless steel appliances, and breakfast bar will make cooking and entertaining a joy. Updated light fixtures, fresh paint, and new flooring throughout add a welcoming touch. Enjoy mornings or evenings on the covered deck, expanding your living space into the outdoors. The primary suite offers a private retreat, complete with tray ceilings, a double vanity, and a step-in tile shower for a spa-like feel. The finished lower level provides even more flexibility, with a spacious family room, full bathroom, a large bedroom (non-conforming-no window), and a John Deere garage for additional storage or lawn equipment. Outside, the large, level lot on a wooded cul-de-sac offers the perfect blend of privacy and convenience in a desirable neighborhood. With thoughtful updates and quality finishes throughout, this home is truly move-in ready and waiting for you to enjoy. Don't miss your opportunity to make it yours!

    Zillow last checked:

    Listing updated:

    Listed by:

    Kim Stockstill 573-680-9043,

    Dogwood Realty Group

    Bought with:

    Jen Colvin, 2004027011

    REMAX Jefferson City

    Source: JCMLS,MLS#: 10070862MLS Logo

    Facts & features

    Interior

    Bedrooms & bathrooms
    • Bedrooms: 4
    • Bathrooms: 3
    • Full bathrooms: 3
    Primary bedroom
    • Level: Main
    • Area: 206.64 Square Feet
    • Dimensions: 15.75 x 13.12
    Bedroom 2
    • Level: Main
    • Area: 132.21 Square Feet
    • Dimensions: 13 x 10.17
    Bedroom 3
    • Level: Main
    • Area: 143 Square Feet
    • Dimensions: 13 x 11
    Bedroom 4
    • Description: non-conforming no window
    • Level: Lower
    • Area: 212.64 Square Feet
    • Dimensions: 15.67 x 13.57
    Dining room
    • Level: Main
    • Area: 154 Square Feet
    • Dimensions: 14 x 11
    Family room
    • Level: Lower
    • Area: 462 Square Feet
    • Dimensions: 28 x 16.5
    Kitchen
    • Level: Main
    • Area: 163.38 Square Feet
    • Dimensions: 14 x 11.67
    Laundry
    • Level: Main
    • Area: 54 Square Feet
    • Dimensions: 9 x 6
    Living room
    • Level: Main
    • Area: 276.55 Square Feet
    • Dimensions: 17.75 x 15.58
    Heating
    • Forced Air, Electric
    Cooling
    • Central Air
    Appliances
    • Included: Range Hood, Range, Dishwasher, Disposal, Microwave, Refrigerator
    Features
    • Pantry, Walk-In Closet(s)
    • Basement: Walk-Out Access,Full
    • Has fireplace: No
    • Fireplace features: None
    Interior area
    • Total structure area: 2,475
    • Total interior livable area: 2,475 sqft
    • Finished area above ground: 1,531
    • Finished area below ground: 944

    Property

    Parking
    • Details: Main
    Lot
    • Size: 0.47 Acres
    Details
    • Parcel number: 2507036040004009035

    Construction

    Type & style
    • Home type: SingleFamily
    • Architectural style: Ranch
    • Property subtype: Single Family Residence
    Materials
    • Vinyl Siding, Brick
    Condition
    • Updated/Remodeled
    • New construction: No
    • Year built: 2007

    Utilities & green energy

    • Sewer: Public Sewer
    • Water: Public

    Community & neighborhood

    Location
    • Region: Holts Summit
    • Subdivision: Forest Lake Estates

    Other

    Other facts
    • Listing terms: FHA,Government,Cash,Conventional,VA Loan

    Price history

    DateEventPrice
    8/29/2025Sold--
    Source: JCMLS #10070862 Report a problem
    7/30/2025Pending sale$389,900$158/sqft
    Source: JCMLS #10070862 Report a problem
    7/26/2025Listed for sale$389,900+105.3%$158/sqft
    Source: JCMLS #10070862 Report a problem
    6/24/2016Sold--
    Source: CBORMLS #520001_361772 Report a problem
    3/11/2016Listing removed$189,900$77/sqft
    Source: McMichael Realty, Inc. #10047349 Report a problem
    2/2/2016Listed for sale$189,900$77/sqft
    Source: McMichael Realty, Inc #361772 Report a problem
    4/27/2012Sold--
    Source: Agent Provided Report a problem

    Public tax history

    YearProperty taxesTax assessment
    2025$2,248 -2.5%$36,966
    2024$2,305 -11.6%$36,966
    2023$2,607 +1.1%$36,966 +1.3%
    2022$2,578 +0.6%$36,491
    2021$2,563 -1.1%$36,491
    2020$2,592 $36,491
    2019-- $36,491 +24.7%
    2018$2,014 -19.6%$29,255 -12.8%
    2017$2,505 +24.4%$33,533 +0%
    2016$2,014 $33,530
    2015$2,014 -2%$33,530
    2014$2,054 +5.5%$33,530
    2013$1,947 -3.6%$33,530
    2012$2,019 +0.1%$33,530
    2011$2,017 +0.8%$33,530
    2010$2,000 $33,530

    Find assessor info on the county website

    Neighborhood: 65043

    Nearby schools

    GreatSchools rating
    Sell for more on Zillow
    Get a Zillow Showcase℠ listing at no additional cost and you could sell for .
    $400,600
    2% more
    +$8,012
    With Zillow Showcase(estimated)
    $408,612