Outstanding renovation, every room touched in this 4 Bedroom, 3.5 Bath home with full finished daylight basement with 3308 sq. ft. Situated on a cul-de-sac lot overlooking wooded backyard, gives the feel of a private retreat. The wow factor starts with the renovated stone exterior on the front of the house & new double front doors, opening to a two story foyer where light abounds and the view of the wooded lot at the rear of the house. The main level offers a large open living and dining room off the foyer, amazing light connecting to the gorgeous new kitchen with new cabinetry, quartz countertops and all new high end appliances. The open kitchen includes eat-in space which leads to the first of two decks and beautiful family room with wall of windows, a fireplace with gas logs and a quartz frame, New wrought iron railing opens the stairway leading to the second floor with an over-sized owner's suite with sitting area, fully renovated bathroom; two additional bedrooms & renovated bath, one bedroom with play or homework space. The daylight basement boast a huge rec/entertaining space w/wet bar, access to the second deck leads to the wooded backyard, huge bedroom and bath, walk-in crawl space with shelving complete this fabulous basement space. The complete list of renovations which include new lighting, hardwood flooring, custom window treatments, refinished decks with new spindles, new sprinkler system, stone hardscaping show quality and thought for enhancing quality of life.
Closed
$839,000
212 Summit Oaks Pl Unit 212, Nashville, TN 37221
4beds
3,308sqft
Single Family Residence, Residential
Built in 2003
5,227 Square Feet Lot
$839,100 Zestimate®
$254/sqft
$3,491 Estimated rent
Home value
$839,100
$797,000 - $881,000
$3,491/mo
Zestimate® history
Owner options
List your home for rent
$3,491/mo
Rent Zestimate®
Find your next renter with Zillow Rental Manager. Plus, with online applications, you can quickly screen prospective tenants – for free.
$3,491/mo
Rent Zestimate®
Refinance and save
$5,006/mo
Est. payment
Refinancing to a lower rate could help reduce your monthly payments and save thousands over the life of the loan.
$5,006/mo
Est. payment
Explore your selling options
Work with a Zillow partner agent
Leverage their expertise and Zillow's premium Showcase listings to get your home seen by more buyers.
Get startedList with your own agent
Get your home in front of millions of buyers by listing it on Zillow.
Learn how to do itSell it yourself
Take full control of how buyers see your home on Zillow by listing For Sale by Owner (FSBO).
List your homeWhat's special
Stone hardscapingNew sprinkler systemPlay or homework spaceRenovated bathroomCul-de-sac lotOverlooking wooded backyardGorgeous new kitchen
Zillow last checked:
Listing updated:
Listed by:
Cindy Looney 615-210-3913,
Pilkerton Realtors
Bought with:
Stephanie Kleiner, 324505
Zeitlin Sotheby's International Realty
Source: RealTracs MLS as distributed by MLS GRID,MLS#: 2996563
Facts & features
Interior
Bedrooms & bathrooms
- Bedrooms: 4
- Bathrooms: 4
- Full bathrooms: 3
- 1/2 bathrooms: 1
Bedroom 4
- Area: 187 Square Feet
- Dimensions: 11x17
Other
- Features: Utility Room
- Level: Utility Room
- Area: 42 Square Feet
- Dimensions: 7x6
Recreation room
- Features: Basement Level
- Level: Basement Level
- Area: 255 Square Feet
- Dimensions: 17x15
Heating
- Central
Cooling
- Central Air
Appliances
- Included: Built-In Electric Range, Dishwasher, Disposal, Dryer, Microwave, Refrigerator, Stainless Steel Appliance(s), Washer
Features
- Ceiling Fan(s), Entrance Foyer, Redecorated, Smart Thermostat, Walk-In Closet(s), Wet Bar
- Flooring: Concrete, Wood, Marble
- Basement: Finished
- Number of fireplaces: 1
- Fireplace features: Family Room, Gas
Interior area
- Total structure area: 3,308
- Total interior livable area: 3,308 sqft
- Finished area above ground: 2,446
- Finished area below ground: 862
Property
Parking
- Total spaces: 2
- Parking features: Garage Door Opener, Garage Faces Front
- Attached garage spaces: 2
Features
- Levels: Three Or More
- Stories: 3
- Patio & porch: Deck
Lot
- Size: 5,227 Square Feet
- Dimensions: 34 x 95
- Features: Cul-De-Sac, Wooded
- Topography: Cul-De-Sac,Wooded
Details
- Parcel number: 128160B03700CO
- Special conditions: Standard
- Other equipment: Irrigation System
Construction
Type & style
- Home type: SingleFamily
- Architectural style: Traditional
- Property subtype: Single Family Residence, Residential
Materials
- Brick, Stone
Condition
- New construction: No
- Year built: 2003
Utilities & green energy
- Sewer: Public Sewer
- Water: Public
- Utilities for property: Water Available, Underground Utilities
Community & HOA
Community
- Security: Security System, Smoke Detector(s)
- Subdivision: Summit Oaks
HOA
- Has HOA: Yes
- Amenities included: Sidewalks, Underground Utilities
- Services included: Maintenance Grounds
- HOA fee: $42 monthly
Location
- Region: Nashville
Financial & listing details
- Price per square foot: $254/sqft
- Tax assessed value: $703,600
- Annual tax amount: $3,536
- Date on market: 9/18/2025
Price history
| Date | Event | Price |
|---|---|---|
| 11/10/2025 | Sold | $839,000$254/sqft |
Source:  RealTracs MLS as distributed by MLS GRID #2996563 Report a problem RealTracs MLS as distributed by MLS GRID #2996563 Report a problem | ||
| 10/23/2025 | Pending sale | $839,000$254/sqft |
Source: RealTracs MLS as distributed by MLS GRID #2996563 Report a problem | ||
| 10/11/2025 | Contingent | $839,000$254/sqft |
Source: RealTracs MLS as distributed by MLS GRID #2996563 Report a problem | ||
| 9/18/2025 | Listed for sale | $839,000+27.9%$254/sqft |
Source: RealTracs MLS as distributed by MLS GRID #2996563 Report a problem | ||
| 9/17/2021 | Sold | $656,000$198/sqft |
Source: RealTracs MLS as distributed by MLS GRID #2281564 Report a problem | ||
| 8/26/2021 | Pending sale | $656,000$198/sqft |
Source: RealTracs MLS as distributed by MLS GRID #2281564 Report a problem | ||
| 8/12/2021 | Listed for sale | $656,000+60%$198/sqft |
Source: RealTracs MLS as distributed by MLS GRID #2281564 Report a problem | ||
| 10/4/2017 | Sold | $410,000-1.2%$124/sqft |
Source: Public Record Report a problem | ||
| 9/21/2017 | Listed for sale | $415,000$125/sqft |
Source: RE/MAX ELITE #1857484 Report a problem | ||
| 9/21/2017 | Pending sale | $415,000$125/sqft |
Source: RE/MAX ELITE #1857484 Report a problem | ||
| 8/24/2017 | Price change | $415,000-1.2%$125/sqft |
Source: RE/MAX Elite #1857484 Report a problem | ||
| 8/11/2017 | Price change | $420,000-1.2%$127/sqft |
Source: RE/MAX Elite #1824893 Report a problem | ||
| 8/1/2017 | Price change | $424,900-0.9%$128/sqft |
Source: RE/MAX Elite #1824893 Report a problem | ||
| 7/27/2017 | Price change | $428,900-0.1%$130/sqft |
Source: RE/MAX Elite #1824893 Report a problem | ||
| 7/24/2017 | Price change | $429,400-0.1%$130/sqft |
Source: RE/MAX Elite #1824893 Report a problem | ||
| 7/12/2017 | Price change | $429,900-2%$130/sqft |
Source: RE/MAX Elite #1824893 Report a problem | ||
| 7/10/2017 | Price change | $438,500-0.1%$133/sqft |
Source: RE/MAX Elite #1824893 Report a problem | ||
| 7/5/2017 | Price change | $438,750-0.1%$133/sqft |
Source: RE/MAX Elite #1824893 Report a problem | ||
| 6/26/2017 | Price change | $439,000-0.1%$133/sqft |
Source: RE/MAX Elite #1824893 Report a problem | ||
| 6/23/2017 | Price change | $439,250-0.1%$133/sqft |
Source: RE/MAX Elite #1824893 Report a problem | ||
| 6/15/2017 | Price change | $439,500-0.1%$133/sqft |
Source: RE/MAX Elite #1824893 Report a problem | ||
| 6/4/2017 | Price change | $439,7500%$133/sqft |
Source: RE/MAX Elite #1824893 Report a problem | ||
| 5/25/2017 | Price change | $439,900-2.2%$133/sqft |
Source: RE/MAX Elite #1824893 Report a problem | ||
| 5/6/2017 | Listed for sale | $449,900+56.9%$136/sqft |
Source: RE/MAX Elite #1824893 Report a problem | ||
| 9/10/2003 | Sold | $286,673$87/sqft |
Source: Public Record Report a problem | ||
Public tax history
| Year | Property taxes | Tax assessment |
|---|---|---|
| 2025 | $4,894 +38.4% | $175,900 +45.4% |
| 2024 | $3,536 | $121,000 |
| 2023 | $3,536 | $121,000 |
| 2022 | $3,536 -1% | $121,000 |
| 2021 | $3,573 -10.7% | $121,000 +14.6% |
| 2020 | $4,000 +37.5% | $105,600 |
| 2019 | $2,909 | $105,600 |
| 2018 | $2,909 | $105,600 |
| 2017 | $2,909 | $105,600 +6.3% |
| 2016 | $2,909 -25.4% | $99,325 |
| 2015 | $3,898 | $99,325 |
| 2014 | $3,898 | $99,325 |
| 2013 | -- | $99,325 -1.5% |
| 2012 | -- | $100,850 |
| 2011 | -- | $100,850 |
| 2010 | -- | $100,850 |
| 2009 | -- | $100,850 +23.1% |
| 2008 | -- | $81,925 |
| 2007 | -- | $81,925 |
| 2006 | -- | -- |
| 2005 | -- | -- |
| 2004 | -- | -- |
| 2003 | -- | -- |
Find assessor info on the county website
Neighborhood: Summit Oaks
Nearby homes
- $676,9004 bd3 ba3.1k sqft208 Summit Oaks Pl, Nashville, TN 37221Off Market

- $660,7003 bd3 ba2.7k sqft216 Summit Oaks Pl, Nashville, TN 37221Off Market
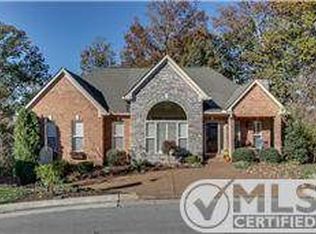
- $636,1003 bd2 ba2.8k sqft204 Summit Oaks Pl, Nashville, TN 37221Off Market
- $636,5003 bd3 ba3.1k sqft209 Summit Oaks Pl, Nashville, TN 37221Off Market
- $669,5003 bd3 ba2.5k sqft205 Summit Oaks Pl, Nashville, TN 37221Off Market
- $638,9004 bd3 ba2.8k sqft200 Summit Oaks Pl, Nashville, TN 37221Off Market
- $586,0004 bd3 ba2.4k sqft201 Summit Oaks Pl, Nashville, TN 37221Off Market
- $705,0004 bd4 ba3.3k sqft432 Summit Oaks Dr, Nashville, TN 37221Off Market
Nearby schools
GreatSchools rating
- 6/10Westmeade Elementary SchoolGrades: K-5Distance: 1.8 mi
- 6/10Bellevue Middle SchoolGrades: 6-8Distance: 1 mi
- 5/10James Lawson High SchoolGrades: 9-12Distance: 3.1 mi
Schools provided by the listing agent
- Elementary: Westmeade Elementary
- Middle: Bellevue Middle
- High: James Lawson High School
Source: RealTracs MLS as distributed by MLS GRID. This data may not be complete. We recommend contacting the local school district to confirm school assignments for this home.
Get a cash offer in 3 minutes
Find out how much your home could sell for in as little as 3 minutes with a no-obligation cash offer.
Estimated market value
$839,100
Get a cash offer in 3 minutes
Find out how much your home could sell for in as little as 3 minutes with a no-obligation cash offer.
Estimated market value
$839,100
- Tennessee
- Davidson County
- Nashville
- 37221
- Summit Oaks
- 212 Summit Oaks Pl Unit 212
Nearby cities
Nearby neighborhoods
Nearby zip codes
Other Nashville Topics
