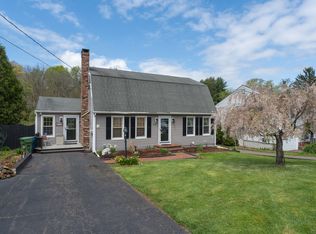
On a welcoming avenue in a residential neighborhood, this 1967-built single-family home offers 1,008 square feet on the main level. The 0.23-acre property is ideal for first-time buyers, those seeking low-maintenance and one-level living. The interior features a well-kept living room, a fully-functional kitchen, three spacious bedrooms and a full bathroom. The unfinished basement provides storage capacity and future finishing potential for additional space. The exterior boasts durable aluminum siding and a gabled roof with asphalt shingles (2013). A private backyard offers ample room for gatherings, gardening or relaxation. Local residents enjoy convenient access to parks, schools, shopping and train routes connected to Hartford, New Haven, and beyond. This home represents an outstanding opportunity in a neighborhood where longtime residents and familiar faces are the norm.
Under contract
Price cut: $5K (6/8)
$306,000
212 Swain Avenue, Meriden, CT 06450
3beds
1,008sqft
Single Family Residence
Built in 1967
10,018 Square Feet Lot
$-- Zestimate®
$304/sqft
$-- HOA
What's special
- 48 days |
- 944 |
- 45 |
Zillow last checked:
Listing updated:
Listed by:
The Lewis Team At Coldwell Banker Realty,
Weston Ulbrich (203)605-6086,
Coldwell Banker Realty 203-878-7424
Source: Smart MLS,MLS#: 24175983
Facts & features
Interior
Bedrooms & bathrooms
- Bedrooms: 3
- Bathrooms: 1
- Full bathrooms: 1
Primary bedroom
- Level: Main
Bedroom
- Level: Main
- Width: 1112 Feet
Bedroom
- Level: Main
Bathroom
- Level: Main
Dining room
- Level: Main
Living room
- Level: Main
Heating
- Forced Air, Zoned, Oil
Cooling
- Central Air
Appliances
- Included: Electric Cooktop, Oven/Range, Range Hood, Refrigerator, Washer, Dryer, Water Heater
- Laundry: Lower Level
Features
- Basement: Full
- Attic: Access Via Hatch
- Has fireplace: No
Interior area
- Total structure area: 1,008
- Total interior livable area: 1,008 sqft
- Finished area above ground: 1,008
- Finished area below ground: 0
Property
Parking
- Total spaces: 4
- Parking features: Attached, Paved, On Street, Driveway, Private
- Attached garage spaces: 1
- Has uncovered spaces: Yes
Features
- Exterior features: Sidewalk, Awning(s), Rain Gutters, Lighting
Lot
- Size: 10,018 Square Feet
- Features: Few Trees, Dry, Sloped, Cleared, Rolling Slope
Details
- Parcel number: 1176517
- Zoning: R-1
Construction
Type & style
- Home type: SingleFamily
- Architectural style: Ranch
- Property subtype: Single Family Residence
Materials
- Aluminum Siding
- Foundation: Concrete Perimeter
- Roof: Asphalt
Condition
- New construction: No
- Year built: 1967
Utilities & green energy
- Sewer: Public Sewer
- Water: Public
Community & HOA
Community
- Features: Near Public Transport, Golf, Park, Playground, Public Rec Facilities, Shopping/Mall, Tennis Court(s)
HOA
- Has HOA: No
Location
- Region: Meriden
Financial & listing details
- Price per square foot: $304/sqft
- Tax assessed value: $133,420
- Annual tax amount: $5,350
- Date on market: 5/20/2026
Estimated market value
Not available
Estimated sales range
Not available
Not available
Price history
| Date | Event | Price |
|---|---|---|
| 7/6/2026 | Pending sale | $306,000$304/sqft |
Source: | ||
| 6/8/2026 | Price change | $306,000-1.6%$304/sqft |
Source: | ||
| 5/21/2026 | Listed for sale | $311,000$309/sqft |
Source: | ||
Public tax history
| Year | Property taxes | Tax assessment |
|---|---|---|
| 2025 | $5,350 +10.4% | $133,420 |
| 2024 | $4,844 +4.4% | $133,420 |
| 2023 | $4,642 +5.5% | $133,420 |
| 2022 | $4,402 +13.5% | $133,420 +40.6% |
| 2021 | $3,878 +67.3% | $94,920 |
| 2020 | $2,318 -40.2% | $94,920 |
| 2019 | $3,878 -0.5% | $94,920 |
| 2018 | $3,896 +2.8% | $94,920 |
| 2017 | $3,789 +55.4% | $94,920 -6% |
| 2016 | $2,439 -34% | $100,940 |
| 2015 | $3,697 +2.5% | $100,940 |
| 2014 | $3,608 -28.5% | $100,940 -30% |
| 2013 | $5,046 +35.2% | $144,200 +14.1% |
| 2010 | $3,731 +2.4% | $126,340 |
| 2009 | $3,645 -3.5% | $126,340 |
| 2008 | $3,776 +6.9% | $126,340 |
| 2007 | $3,532 +17.6% | $126,340 +77.5% |
| 2006 | $3,004 +4.6% | $71,190 |
| 2005 | $2,872 -18% | $71,190 -29.5% |
| 2004 | $3,503 +31.9% | $100,940 +41.8% |
| 2003 | $2,655 +24.4% | $71,190 +19.4% |
| 1995 | $2,134 | $59,620 |
Find assessor info on the county website
Monthly payment
Est. payment$--/mo
Payment breakdown
Explore the cost of this home by adjusting the details. Changes won't be saved.All calculations are estimates and provided by Zillow, Inc. for informational purposes only. Actual amounts may vary.
HOA fees may include property taxes on listings classified as Co-Ops. Contact the listing agent and/or owner for fee details.
Mortgage interest rates are dependent on a number of factors, including credit score, down payment, and repayment length. Interest rate data provided by Zillow Group Marketplace, Inc. as of 1/1/1970 from various mortgage lenders with which we have lead or other similar arrangements; the Estimated Payment is an average of those rates.
See how much you could borrow to make a competitive offer.
Climate risks
Neighborhood: 06450
Nearby schools
GreatSchools rating
- 9/10Israel Putnam SchoolGrades: PK-5Distance: 0.7 mi
- 4/10Washington Middle SchoolGrades: 6-8Distance: 1.9 mi
- 4/10Francis T. Maloney High SchoolGrades: 9-12Distance: 0.7 mi
Schools provided by the listing agent
- Elementary: Israel Putnam
- High: Francis T. Maloney
Source: Smart MLS. This data may not be complete. We recommend contacting the local school district to confirm school assignments for this home.
A local agent can set up tours, give advice and negotiate with sellers.
- Connecticut
- New Haven County
- Meriden
- 06450
- 212 Swain Avenue