This thoughtfully designed 5 Bedroom, 4 full Bath home offers an ideal blend of space, comfort, and privacy. The open concept layout features a spacious master suite on the main floor, complete with a luxurious en-suite bathroom showcasing a separate walk-in shower and a relaxing soaking Tub, two additional Bedrooms are also located on the first floor, positioned on the opposite side of the home for enhanced privacy.
Upstairs, you'll find the fourth bedroom with a full bath, perfect for guest, a teen suite, or a private retreat. A dedicated desk area provides a quiet nook for work or study, seamlessly integrated into the design. This well-planned layout offers flexibility and functionality for family and guest.
Closed
Price Unknown
212 Sweetbriar Cir, Canton, MS 39046
5beds
2,500sqft
Residential, Single Family Residence
Built in 2025
0.33 Acres Lot
$435,200 Zestimate®
$--/sqft
$3,615 Estimated rent
Home value
$435,200
$392,000 - $483,000
$3,615/mo
Zestimate® history
Owner options
List your home for rent
$3,615/mo
Rent Zestimate®
Find your next renter with Zillow Rental Manager. Plus, with online applications, you can quickly screen prospective tenants – for free.
$3,615/mo
Rent Zestimate®
Refinance and save
Refinancing to a lower rate could help reduce your monthly payments and save thousands over the life of the loan.
Explore your selling options
Work with a Zillow partner agent
Leverage their expertise and Zillow's premium Showcase listings to get your home seen by more buyers.
Get startedList with your own agent
Get your home in front of millions of buyers by listing it on Zillow.
Learn how to do itSell it yourself
Take full control of how buyers see your home on Zillow by listing For Sale by Owner (FSBO).
List your homeWhat's special
Separate walk-in showerLuxurious en-suite bathroomSpacious master suiteDedicated desk areaSoaking tub
Zillow last checked:
Listing updated:
Listed by:
Sharon McClung 601-454-4737,
W Real Estate LLC
Bought with:
Cynthia Mumford, S56277
Premier Living Realty, LLC
Source: MLS United,MLS#: 4111203
Facts & features
Interior
Bedrooms & bathrooms
- Bedrooms: 5
- Bathrooms: 4
- Full bathrooms: 4
Heating
- Central, Fireplace(s)
Cooling
- Ceiling Fan(s), Central Air
Appliances
- Included: Cooktop, Double Oven, Tankless Water Heater
- Laundry: Electric Dryer Hookup, Laundry Room, Main Level, Sink
Features
- Built-in Features, Ceiling Fan(s), Crown Molding, Double Vanity, Kitchen Island, Open Floorplan, Pantry, Recessed Lighting, Soaking Tub, Walk-In Closet(s)
- Flooring: Ceramic Tile, Hardwood
- Doors: Dead Bolt Lock(s)
- Windows: Double Pane Windows, Insulated Windows, Screens
- Has fireplace: Yes
- Fireplace features: Electric, Living Room
Interior area
- Total structure area: 2,500
- Total interior livable area: 2,500 sqft
Property
Parking
- Total spaces: 2
- Parking features: Attached, Garage Door Opener, Concrete
- Attached garage spaces: 2
Features
- Levels: One and One Half
- Stories: 1
- Patio & porch: Patio
- Exterior features: None
- Fencing: Partial,Wood
Lot
- Size: 0.33 Acres
- Features: City Lot
Details
- Parcel number: Unassigned
Construction
Type & style
- Home type: SingleFamily
- Architectural style: Traditional
- Property subtype: Residential, Single Family Residence
Materials
- Brick, Siding
- Foundation: Post-Tension
- Roof: Architectural Shingles
Condition
- New Construction
- New construction: Yes
- Year built: 2025
Utilities & green energy
- Sewer: Public Sewer
- Water: Public
- Utilities for property: Cable Available, Electricity Available, Natural Gas Connected, Phone Available, Sewer Available, Water Available
Community & HOA
Community
- Subdivision: Sweetbriar Plantation
HOA
- Has HOA: Yes
- Services included: Maintenance Grounds, Pool Service
Location
- Region: Canton
Financial & listing details
- Annual tax amount: $500
- Date on market: 1/6/2026
- Electric utility on property: Yes
Price history
| Date | Event | Price |
|---|---|---|
| 3/27/2026 | Sold | -- |
Source: MLS United #4111203 Report a problem | ||
| 2/15/2026 | Pending sale | $435,000$174/sqft |
Source: MLS United #4111203 Report a problem | ||
| 1/6/2026 | Listed for sale | $435,000$174/sqft |
Source: MLS United #4111203 Report a problem | ||
| 12/13/2025 | Pending sale | $435,000$174/sqft |
Source: MLS United #4111203 Report a problem | ||
| 11/19/2025 | Price change | $435,000-2.9%$174/sqft |
Source: MLS United #4111203 Report a problem | ||
| 7/21/2025 | Price change | $448,000+3%$179/sqft |
Source: MLS United #4111203 Report a problem | ||
| 4/24/2025 | Listed for sale | $435,000$174/sqft |
Source: MLS United #4111203 Report a problem | ||
Public tax history
Tax history is unavailable.
Neighborhood: 39046
Nearby homes
- $383,000-- bd5 ba2.6k sqft210 Sweetbriar Cir, Canton, MS 39046Off Market
- $364,8004 bd3 ba2.2k sqft214 Sweetbriar Cir, Canton, MS 39046Off Market
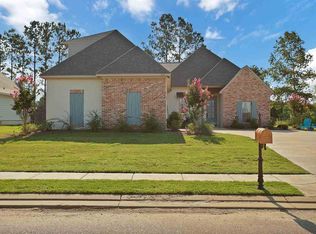
- $305,5003 bd2 ba2k sqft141 Sweetbriar Cir, Cqnton, MS 39046Off Market
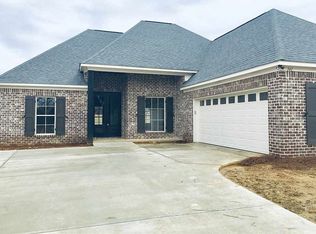
- $376,9004 bd3 ba2.2k sqft204 Sweetbriar Cir, Canton, MS 39046Off Market
- $419,0004 bd3 ba2.6k sqft208 Sweetbriar Cir, Canton, MS 39046Off Market
- $352,2004 bd3 ba2.2k sqft216 Sweetbriar Cir, Canton, MS 39046Off Market
- $375,800-- bd-- ba2.8k sqft113 Sweetbriar Dr, Canton, MS 39046Off Market
- $379,900-- bd-- ba2.7k sqft115 Sweetbriar Dr, Canton, MS 39046Off Market
Nearby schools
GreatSchools rating
- 8/10Madison Crossing Elementary SchoolGrades: K-5Distance: 1.4 mi
- 8/10Germantown Middle SchoolGrades: 6-8Distance: 3.8 mi
- 8/10Germantown High SchoolGrades: 9-12Distance: 3.7 mi
Schools provided by the listing agent
- Elementary: Madison Crossing
- Middle: Germantown Middle
- High: Germantown
Source: MLS United. This data may not be complete. We recommend contacting the local school district to confirm school assignments for this home.
- Mississippi
- Madison County
- Canton
- 39046
- 212 Sweetbriar Cir
