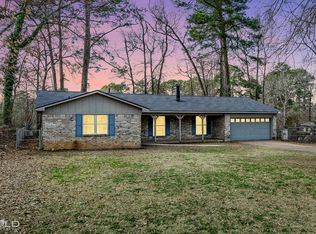
NEW IMPROVED PRICE on this beautifully updated 4 bedroom, 3 full bath home in Haughton! This beauty boasts of modern upgrades throughout. The kitchen has been fully updated with sleek white cabinetry, gorgeous granite countertops with contemporary backsplash. The home features 2 living spaces, formal dining room, remodeled stylish spacious bedrooms with one being remote with full bath that would make an excellent mother in law suite, 3 full baths, master bathroom features oversized luscious shower, new plumbing fixtures throughout, new carpet & fresh contemporary paint, & elegant new fixtures. Situated on a beautiful landscaped lot, with spacious patio provides ample outdoor space for relaxation & recreation. Enjoy the outdoor kitchen, perfect for outdoor cooking & entertaining. Not in a flood zone & No city taxes.
Sold
Price Unknown
212 Sweetgum Dr, Haughton, LA 71037
4beds
2,417sqft
Single Family Residence
Built in 1967
1,594 Square Feet Lot
$276,200 Zestimate®
$--/sqft
$2,348 Estimated rent
Home value
$276,200
$243,000 - $315,000
$2,348/mo
Zestimate® history
Owner options
List your home for rent
$2,348/mo
Rent Zestimate®
Find your next renter with Zillow Rental Manager. Plus, with online applications, you can quickly screen prospective tenants – for free.
$2,348/mo
Rent Zestimate®
Refinance and save
Refinancing to a lower rate could help reduce your monthly payments and save thousands over the life of the loan.
Explore your selling options
Work with a Zillow partner agent
Leverage their expertise and Zillow's premium Showcase listings to get your home seen by more buyers.
Get startedList with your own agent
Get your home in front of millions of buyers by listing it on Zillow.
Learn how to do itSell it yourself
Take full control of how buyers see your home on Zillow by listing For Sale by Owner (FSBO).
List your homeWhat's special
Beautiful landscaped lotSleek white cabinetryNew plumbing fixturesNew carpetRemodeled stylish spacious bedroomsFabulous parquet floorsOversized luscious shower
Zillow last checked:
Listing updated:
Listed by:
Janet Rankin 0912123615 318-747-5411,
Coldwell Banker Apex, REALTORS 318-747-5411
Bought with:
Tracy Glasgow
Berkshire Hathaway HomeServices Ally Real Estate
Source: NTREIS,MLS#: 21083792
Facts & features
Interior
Bedrooms & bathrooms
- Bedrooms: 4
- Bathrooms: 3
- Full bathrooms: 3
Primary bedroom
- Features: Walk-In Closet(s)
- Level: First
- Dimensions: 0 x 0
Dining room
- Level: First
- Dimensions: 0 x 0
Family room
- Level: First
- Dimensions: 0 x 0
Living room
- Level: First
- Dimensions: 0 x 0
Heating
- Central
Cooling
- Central Air, Electric
Appliances
- Included: Dishwasher, Gas Cooktop, Disposal, Gas Oven, Warming Drawer
Features
- Built-in Features, Granite Counters, Walk-In Closet(s)
- Flooring: Carpet, Ceramic Tile, Parquet
- Has basement: No
- Number of fireplaces: 1
- Fireplace features: Wood Burning
Interior area
- Total interior livable area: 2,417 sqft
Property
Parking
- Total spaces: 2
- Parking features: Driveway, Garage Faces Front
- Attached garage spaces: 1
- Covered spaces: 2
- Has uncovered spaces: Yes
Features
- Levels: One
- Stories: 1
- Patio & porch: Covered, Front Porch, Patio
- Exterior features: Outdoor Kitchen
- Pool features: None
Lot
- Size: 1,594 Square Feet
- Features: Landscaped, Subdivision
Details
- Parcel number: 111136
Construction
Type & style
- Home type: SingleFamily
- Architectural style: Detached
- Property subtype: Single Family Residence
Materials
- Roof: Composition
Condition
- Year built: 1967
Utilities & green energy
- Sewer: Public Sewer
- Water: Public
- Utilities for property: Sewer Available, Separate Meters, Water Available
Community & HOA
Community
- Subdivision: Mimosa Gardens Sub
HOA
- Has HOA: No
Location
- Region: Haughton
Financial & listing details
- Tax assessed value: $161,848
- Annual tax amount: $36
- Date on market: 10/10/2025
- Cumulative days on market: 174 days
- Listing terms: Cash,Conventional,FHA,USDA Loan,VA Loan
Price history
| Date | Event | Price |
|---|---|---|
| 4/2/2026 | Sold | -- |
Source: NTREIS #21083792 Report a problem | ||
| 2/22/2026 | Contingent | $279,900$116/sqft |
Source: NTREIS #21083792 Report a problem | ||
| 2/10/2026 | Price change | $279,900-5.1%$116/sqft |
Source: NTREIS #21083792 Report a problem | ||
| 1/10/2026 | Price change | $294,900-1.7%$122/sqft |
Source: NTREIS #21083792 Report a problem | ||
| 10/10/2025 | Listed for sale | $299,900$124/sqft |
Source: NTREIS #21083792 Report a problem | ||
Public tax history
| Year | Property taxes | Tax assessment |
|---|---|---|
| 2025 | $1,025 +2747.9% | $16,185 +136.3% |
| 2024 | $36 | $6,850 |
| 2023 | $36 | $6,850 |
| 2022 | $36 | $6,850 |
| 2021 | $36 | $6,850 |
| 2020 | $36 | $6,850 |
| 2019 | $36 -95.9% | $6,850 |
| 2018 | $881 | $6,850 |
| 2017 | $881 +2347.4% | $6,850 |
| 2016 | $36 | $6,850 |
| 2015 | $36 | $6,850 |
| 2014 | $36 | $6,850 |
| 2013 | $36 | $6,850 |
| 2012 | $36 | $6,850 |
| 2011 | $36 | $6,850 |
| 2010 | $36 | $6,850 |
Find assessor info on the county website
Neighborhood: 71037
Nearby homes
- $--3 bd2 ba1.6k sqft206 Sweetgum Dr, Haughton, LA 71037Sold
- $--4 bd2 ba1.8k sqft313 Murray Ln, Haughton, LA 71037Sold
- $248,3003 bd2 ba1.6k sqft311 Murray Ln, Haughton, LA 71037Off Market

- $246,3003 bd2 ba1.7k sqft204 Sweetgum Dr, Haughton, LA 71037Off Market

- $215,9003 bd2 ba1.6k sqft213 Sweetgum Dr, Haughton, LA 71037Off Market
- $246,2003 bd3 ba2k sqft211 Sweetgum Dr, Haughton, LA 71037Off Market
- $189,5003 bd2 ba1.7k sqft209 Sweetgum Dr, Haughton, LA 71037Off Market
- $230,2004 bd2 ba2k sqft207 Sweetgum Dr, Haughton, LA 71037Off Market
Nearby schools
GreatSchools rating
- NAT.L. Rodes Elementary SchoolGrades: PK-1Distance: 0.5 mi
- 7/10Haughton Middle SchoolGrades: 6-8Distance: 3.8 mi
- 7/10Haughton High SchoolGrades: 8-12Distance: 5.3 mi
Schools provided by the listing agent
- Elementary: Bossier ISD schools
- Middle: Bossier ISD schools
- High: Bossier ISD schools
- District: Bossier PSB
Source: NTREIS. This data may not be complete. We recommend contacting the local school district to confirm school assignments for this home.
Sell for more on Zillow
Get a Zillow Showcase℠ listing at no additional cost and you could sell for .
$276,200
2% more
+$5,524
With Zillow Showcase(estimated)
$281,724
- Louisiana
- Bossier Parish
- Haughton
- 71037
- 212 Sweetgum Dr
Nearby cities
Nearby zip codes
Other Haughton Topics
