Skip main navigation
Pending
  • $269,000

    212 Swinick Dr, Dunmore, PA 18512

    2beds
    1,823sqft
    : 
    $1,783/mo
    Get pre-qualified
    Residential, Single Family Residence
    Built in 1992
    9,147 Square Feet Lot
    $273,000 Zestimate®
    $148/sqft
    $-- HOA

    What's special

    Modern three-quarter bathFinished lower levelHot tubDesirable corner lotLush landscapingPrimary suiteAmple workspace
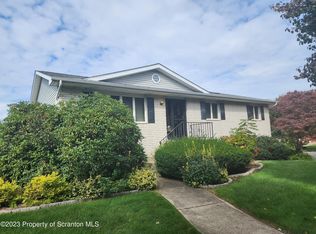
    Nestled in the highly sought-after Swinnick neighborhood in Dunmore, this beautifully maintained raised ranch offers the perfect combination of comfort, privacy, and flexibility. Featuring 2 bedrooms, the finished lower level provides the potential to create a spacious third bedroom while still maintaining a comfortable family room. With its own modern three-quarter bath, this space is ideal for guests, extended family, or a private home office. The inviting living room showcases an embellished ceiling that adds character and charm, while the separate dining room is perfect for hosting family gatherings and entertaining. The well-appointed kitchen features granite countertops, stainless steel appliances, and ample workspace for everyday living. The primary suite offers a walk-in closet and a private three-quarter en suite bath. Convenient main-floor laundry adds to the home's functional layout. Step outside to your own private retreat. Lush landscaping surrounds the property, while the multi-tiered rear deck, covered patio, and hot tub create an ideal setting for relaxing or entertaining in a peaceful, secluded atmosphere. The hot tub and appliances all convey in as-is condition. Additional highlights include electric heat, a finished lower level complete with a mini kitchenette and sink, a two-car garage with an insulated ceiling, and a desirable corner lot that enhances curb appeal and outdoor space. Don't miss this opportunity to own a home in one of the area's most desirable Dunmore neighborhoods!
    20 days
    |
    1,585
    |
    119
    |

    Likely to sell faster than

    Zillow last checked:

    Listing updated:

    Listed by:

    Marcy A Curra,

    CLASSIC PROPERTIES 570-587-7000

    Source: GSBR as distributed by MLS GRID,MLS#: SC263849MLS Logo

      Facts & features

      Interior

      Bedrooms & bathrooms
      • Bedrooms: 2
      • Bathrooms: 3
      • Full bathrooms: 3
      Rooms
      • Room types: Bathroom 1, Master Bedroom, Master Bathroom, Living Room, Kitchen, Family Room, Dining Room, Bedroom 2, Bathroom 3
      Primary bedroom
      • Description: Walk-In Closet
      • Area: 172.92 Square Feet
      • Dimensions: 13.1 x 13.2
      Bedroom 2
      • Description: Wall To Wall Carpet
      • Area: 132 Square Feet
      • Dimensions: 13.2 x 10
      Primary bathroom
      • Area: 37.5 Square Feet
      • Dimensions: 7.5 x 5
      Bathroom 1
      • Area: 64.8 Square Feet
      • Dimensions: 12 x 5.4
      Bathroom 3
      • Area: 40 Square Feet
      • Dimensions: 8 x 5
      Dining room
      • Area: 118.3 Square Feet
      • Dimensions: 13 x 9.1
      Family room
      • Area: 507 Square Feet
      • Dimensions: 26 x 19.5
      Kitchen
      • Area: 160.28 Square Feet
      • Dimensions: 13.17 x 12.17
      Living room
      • Area: 259.44 Square Feet
      • Dimensions: 19.58 x 13.25
      Heating
      • Electric, Forced Air
      Cooling
      • Ceiling Fan(s)
      Appliances
      • Included: Dishwasher, Washer, Refrigerator, Electric Range, Electric Oven, Dryer
      • Laundry: Inside, Laundry Room, Main Level
      Features
      • Ceiling Fan(s), Walk-In Closet(s), Granite Counters, Drywall, Eat-in Kitchen
      • Flooring: Carpet, Vinyl, Linoleum
      • Windows: Screens, Skylight(s)
      • Basement: Finished,Storage Space,Walk-Out Access,Interior Entry,Full,Heated
      • Attic: Storage
      • Has fireplace: No
      Interior area
      • Total structure area: 1,823
      • Total interior livable area: 1,823 sqft
      • Finished area above ground: 1,232
      • Finished area below ground: 591

      Property

      Parking
      • Total spaces: 2
      • Parking features: Attached, Driveway, Garage Faces Side, Garage Door Opener
      • Attached garage spaces: 2
      • Has uncovered spaces: Yes
      Features
      • Levels: Multi/Split
      • Stories: 1
      • Patio & porch: Awning(s), Rear Porch, Covered, Deck
      • Exterior features: Awning(s), Garden, Private Yard
      • Pool features: None
      • Spa features: See Remarks
      • Fencing: None
      • Frontage length: 96.00
      Lot
      • Size: 9,147 Square Feet
      • Dimensions: 100 x 90 x 85 x 24 x 75
      • Features: Corner Lot, Level, Landscaped
      Details
      • Additional structures: None
      • Parcel number: 1361701002710
      • Zoning: R1
      • Zoning description: Residential
      • Special conditions: Standard
      • Other equipment: None

      Construction

      Type & style
      • Home type: SingleFamily
      • Architectural style: Ranch
      • Property subtype: Residential, Single Family Residence
      Materials
      • Brick, Vinyl Siding
      • Foundation: Block, Permanent, Concrete Perimeter, Raised
      • Roof: Composition,Shingle
      Condition
      • New construction: No
      • Year built: 1992
      • Major remodel year: 1992

      Utilities & green energy

      • Electric: 200 or Less Amp Service, Circuit Breakers
      • Sewer: Public Sewer
      • Water: Public
      • Utilities for property: Cable Available, Water Connected, Sewer Connected, Electricity Connected

      Community & HOA

      Community
      • Features: Sidewalks, Street Lights
      HOA
      • Has HOA: No
      Location
      • Region: Dunmore

      Financial & listing details

      • Price per square foot: $148/sqft
      • Tax assessed value: $19,000
      • Annual tax amount: $4,985
      • Date on market: 8/6/2026
      • Cumulative days on market: 22 days
      • Listing terms: Cash,VA Loan,FHA,Conventional
      • Inclusions: All appliances and items listed are in included in as is condition. Washer and Dryer. Hot Tub. Extra Refrigerator in Garage.
      • Electric utility on property: Yes
      • Road surface type: Asphalt, Concrete

        Estimated market value

        $273,000

        $259,000 - $287,000

        $2,229/mo

        Price history

        DateEventPrice
        8/10/2026Pending sale$269,000$148/sqft
        Source: GSBR as distributed by MLS GRID #SC263849 Report a problem
        8/6/2026Listed for sale$269,000+5.5%$148/sqft
        Source: GSBR as distributed by MLS GRID #SC263849 Report a problem
        12/6/2023Sold$255,000$140/sqft
        Source: Public Record Report a problem

        Public tax history

        YearProperty taxesTax assessment
        2025$5,670 +12.1%$19,000
        2024$5,057 +4.3%$19,000
        2023$4,848 +6.6%$19,000
        2022$4,548 +2.1%$19,000
        2021$4,456 +4.5%$19,000
        2020$4,263 +1.7%$19,000
        2018$4,193 +106.2%$19,000
        2017$2,033 $19,000
        2016-- $19,000
        2015-- $19,000
        2014-- $19,000
        2013-- $19,000
        2012-- $19,000
        2011-- $19,000
        2010-- $19,000
        2009-- $19,000
        2008-- $19,000
        2007-- $19,000
        2006-- $19,000
        2005-- $19,000
        2004-- $19,000
        2003-- $19,000
        2002-- $19,000
        2000-- $19,000
        Find assessor info on the county website

        Monthly payment

        Est. payment

        Payment breakdown

        Explore the cost of this home by adjusting the details. Changes won't be saved.
        All calculations are estimates and provided by Zillow, Inc. for informational purposes only. Actual amounts may vary.
        HOA fees may include property taxes on listings classified as Co-Ops. Contact the listing agent and/or owner for fee details.
        See how much you could borrow to make a competitive offer.

        Climate risks

        Neighborhood: 18512

        Getting around

        37 / 100
        Car-Dependent
        17 / 100
        Somewhat Bikeable

        Nearby schools

        GreatSchools rating

        A local agent can set up tours, give advice and negotiate with sellers.

        A local lender can help you make sure your offer is ready when you are.

        Browse local experts

        Similar homes