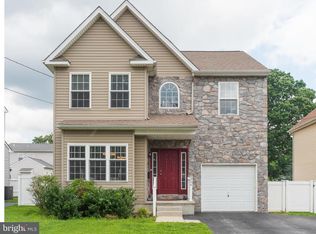
Beautiful 4 bedroom, 2 full and 2 half bath in Ridley Township. This home has it all- built in 2006 it has all the modern conveniences anyone would want. Thr first floor has 9 foot ceilings with a 2 story foyer that flows into the Living Room, formal Dining Room and Kitchen. There is new carpet in the Living Room and Dining Room. The Kitchen, with hardwood floors, opens to a large, expansive Family Room with hardwood floors and a gas fireplace. There is beautiful wainscotting crown moldings, chair railing throughout. The Kitchen is large, with an island and seating at the island , and plenty of cabinets for storage. Glass doors from the kitchen lead you to the back deck- perfect for relaxing, dining and entertaining. On the lower level there is expensive hardscaping , fenced in yard , built-in fire pit and a shed-easy maintenance but the perfect spot to enjoy the outdoors. In addition the first floor has the Laundry Room, Powder Room and the entrance to the garage. The second floor features a large primary bedroom with an updated bathroom, ceiling fan and walk-in closet. There are 3 additional generous sized bedrooms (one has access to a attic with bessler stairs) , a hall bathroom and a large linen closet. The basement has been finished and offers additional living space. It has an additional family rom, an office and an area with a bar - it has plumbing behind the bar for a wet bar.This is truly a great space for fun and entertainment. In addition there is also a Powder Room on this level. This is a great house with so many extras that everyone in the family will enjoy. Make your appointment today to see this special home. Any offer to be submitted Wednesday July 9th by 7 PM with a response date of Thursday July 10th.
Sold for $505,000
Zillow last checked:
Listing updated:
Bought with:
Danielle Howard, RS308147
Coldwell Banker Realty
Source: Bright MLS,MLS#: PADE2093614
Price history
| Date | Event | Price |
|---|---|---|
| 8/11/2025 | Sold | $505,000+12.2%$144/sqft |
Source:  Bright MLS #PADE2093614 Report a problem Bright MLS #PADE2093614 Report a problem | ||
| 7/11/2025 | Contingent | $450,000$129/sqft |
Source: Bright MLS #PADE2093614 Report a problem | ||
| 7/7/2025 | Listed for sale | $450,000+31.2%$129/sqft |
Source: Bright MLS #PADE2093614 Report a problem | ||
| 9/25/2019 | Listing removed | $343,000$98/sqft |
Source: Long & Foster Real Estate, Inc. #PADE488804 Report a problem | ||
| 5/10/2019 | Price change | $343,000-0.6%$98/sqft |
Source: Long & Foster - Toll #PADE488804 Report a problem | ||
| 4/20/2019 | Listed for sale | $345,000+7.8%$99/sqft |
Source: Long & Foster - Toll #PADE488804 Report a problem | ||
| 9/27/2006 | Sold | $320,000$92/sqft |
Source: Public Record Report a problem | ||
Get a cash offer in 3 minutes
Find out how much your home could sell for in as little as 3 minutes with a no-obligation cash offer.
Estimated market value
$518,400
