Welcome to 212 Sylvan Drive in Natchitoches, LA! This 1,011 sq. ft. home offers a practical layout with 3 bedrooms, 2 bathrooms, making it a great starter home. Additional features include a spacious utility room, a large back yard and custom built kitchen and hall bathroom cabinets. Bathrooms updated in 2018. With its manageable size and functional bedroom and bath count, this property offers a great opportunity for a first-time home buyer looking for a place to call home.
For sale
Price cut: $4K (10/23)
$149,500
212 Sylvan Dr, Natchitoches, LA 71457
3beds
1,011sqft
Single Family Residence
Built in 1995
9,169 Square Feet Lot
$-- Zestimate®
$148/sqft
$-- HOA
What's special
Spacious utility room
- 19 days
- 133
- 12
Zillow last checked:
Listing updated:
Listed by:
MICHELE TODTENBIER,
Better Homes & Gardens Real Estate Rhodes Realty 318-238-3733,
Tonya Maggio,
Better Homes & Gardens Real Estate Rhodes Realty
Source: ROAM MLS,MLS#: 2575588
Facts & features
Interior
Bedrooms & bathrooms
- Bedrooms: 3
- Bathrooms: 2
- Full bathrooms: 2
Primary bedroom
- Description: Lower Level, Ceiling Ht: 8, Flooring: Vinyl Wood Plank
- Area: 129 Square Feet
- Dimensions: 12' X 10'9"
Bedroom
- Description: Lower Level, Ceiling Ht: 8, Flooring: Vinyl Wood Plank
- Area: 92.6 Square Feet
- Dimensions: 9'10"X 9'5"
Bedroom
- Description: Lower Level, Ceiling Ht: 8, Flooring: Vinyl Wood Plank
- Area: 95.52 Square Feet
- Dimensions: 10'11" X 8'9"
Primary bathroom
- Description: Lower Level, Ceiling Ht: 8, Flooring: Tile
- Area: 31.67 Square Feet
- Dimensions: 7'11" X 4'
Bathroom
- Description: Lower Level, Ceiling Ht: 8, Flooring: Tile
- Area: 39.58 Square Feet
- Dimensions: 7'11" X 5'
Kitchen
- Description: Lower Level, Ceiling Ht: 8, Flooring: Tile
- Area: 163.89 Square Feet
- Dimensions: 16'8" X 9'10"
Living room
- Description: Lower Level, Ceiling Ht: 8, Flooring: Vinyl Wood Plank
- Area: 168.97 Square Feet
- Dimensions: 13'2" X 12'10"
Utility room
- Description: Lower Level, Ceiling Ht: 8, Flooring: Tile
- Area: 44.2 Square Feet
- Dimensions: 10.4' X 4'3"
Heating
- Central, Natural Gas
Cooling
- Central Air, Ceiling Fan(s), Other
Appliances
- Included: Refrigerator, Range, Oven
- Laundry: Electric Dryer Hookup, Washer Hookup
Features
- Flooring: Plank, Tile, Vinyl, Wood
- Has fireplace: No
Interior area
- Total structure area: 1,339
- Total interior livable area: 1,011 sqft
Video & virtual tour
Property
Parking
- Total spaces: 1
- Parking features: Attached Carport
- Has carport: Yes
Features
- Levels: One
- Stories: 1
- Fencing: None
Lot
- Size: 9,169 Square Feet
- Dimensions: 153' x 60'
- Features: Other
Details
- Parcel number: 0011016750
Construction
Type & style
- Home type: SingleFamily
- Architectural style: Ranch
- Property subtype: Single Family Residence
Materials
- Brick, Wood Siding
- Foundation: Slab
- Roof: Shingle
Condition
- Year built: 1995
Utilities & green energy
- Sewer: Public Sewer
- Water: Public
- Utilities for property: Natural Gas Available
Community & HOA
Community
- Security: Carbon Monoxide Detector(s), Smoke Detector(s)
- Subdivision: Town South
HOA
- Has HOA: No
Location
- Region: Natchitoches
Financial & listing details
- Price per square foot: $148/sqft
- Tax assessed value: $55,100
- Annual tax amount: $428
- Date on market: 9/5/2026
Estimated market value
Not available
Estimated sales range
Not available
Not available
Price history
| Date | Event | Price |
|---|---|---|
| 10/23/2026 | Price change | $149,500-2.6%$148/sqft |
Source:  ROAM MLS #2575588 Report a problem | ||
| 9/5/2026 | Listed for sale | $153,500$152/sqft |
Source: GCLRA #2575588 Report a problem | ||
| 9/27/2018 | Sold | -- |
Source: ROAM MLS #147929 Report a problem | ||
Public tax history
| Year | Property taxes | Tax assessment |
|---|---|---|
| 2025 | $428 +0.1% | $5,510 |
| 2024 | $428 +3.2% | $5,510 +4% |
| 2023 | $415 0% | $5,300 |
| 2022 | $415 -1.4% | $5,300 |
| 2021 | $420 -19.5% | $5,300 |
| 2020 | $522 -0.7% | $5,300 |
| 2019 | $526 +20.7% | $5,300 |
| 2018 | $436 -8.3% | $5,300 |
| 2017 | $475 -3.1% | $5,300 +5% |
| 2015 | $490 -1% | $5,050 |
| 2014 | $495 +21.2% | $5,050 |
| 2013 | $408 +374.8% | $5,050 |
| 2012 | $86 -82.3% | $5,050 +7.2% |
| 2010 | $485 | $4,710 |
Find assessor info on the county website
Monthly payment
Est. payment
Payment breakdown
Explore the cost of this home by adjusting the details. Changes won't be saved.Climate risks
Neighborhood: 71457
Nearby schools
Schools provided by the listing agent
- Elementary: M.R. Weaver
- Middle: NJH
- High: NCHS
Source: ROAM MLS. This data may not be complete. We recommend contacting the local school district to confirm school assignments for this home.

Similar homes
- $--3 bd2 ba1.2k sqft1309 Roy Dr, Natchitoches, LA 71457Auction
 Auction.com 2
- $184,0003 bd2 ba1.2k sqft702 E 5th St, Natchitoches, LA 71457For Sale
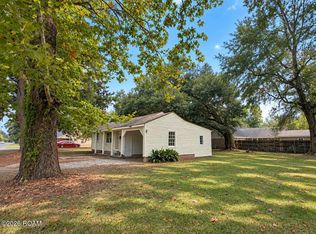
 MLS ID #200OKA, Braxton Procell, Better Homes & Gardens Real Estate Rhodes Realty. ROAM MLS
- $175,0002 bd2 ba1.2k sqft128 Starlight Dr, Natchitoches, LA 71457For Sale
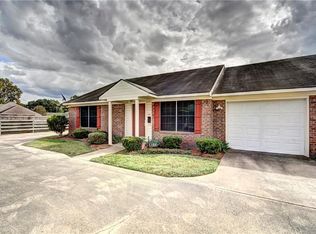 MLS ID #2579503, Amy Howell, BRAD FERGUSON REAL ESTATE. ROAM MLS
- $117,5002 bd1 ba1.2k sqft1303 Lake St, Natchitoches, LA 71457For Sale
 MLS ID #200JRQ, Tiffany Cheatwood-Syse, Re/Max Real Estate Professionals. ROAM MLS
- $165,0003 bd3 ba1.4k sqft617 Woodyard Dr, Natchitoches, LA 71457For SaleMLS ID #2547871, Anna Forest, Better Homes & Gardens Real Estate Rhodes Realty. ROAM MLS
- $107,5003 bd1 ba987 sqft519 Prather St, Natchitoches, LA 71457For SaleMLS ID #2527584, Jeffery Richard, EXP REALTY, LLC. ROAM MLS
- $199,0003 bd2 ba1.4k sqft821 Rikard Ln, Natchitoches, LA 71457For SaleMLS ID #200HVV, Cathy McCauslin, Sutton Real Estate Agency. ROAM MLS
- $170,0003 bd1 ba1.1k sqft306 Highway 1227, Natchitoches, LA 71457For SaleMLS ID #2582947, Shanna Braxton, CENTURY 21 BUELOW-MILLER REALTY. ROAM MLS
- $192,5003 bd3 ba1.4k sqft825 Parkway Dr, Natchitoches, LA 71457For SaleMLS ID #2563417, Tiffany Cheatwood-Syse, Re/Max Real Estate Professionals. ROAM MLS
- $199,0003 bd2 ba1.4k sqft153 Highway 6, Natchitoches, LA 71457For SaleMLS ID #2534341, Tiffany Cheatwood-Syse, Re/Max Real Estate Professionals. ROAM MLS
- $85,0003 bd1 ba1k sqft154 Church St, Campti, LA 71411For SaleMLS ID #2533680, Francis Gill, CENTURY 21 BUELOW-MILLER REALTY. ROAM MLS
- $109,0003 bd1 ba1.2k sqft8930 Highway 120, Robeline, LA 71469For SaleMLS ID #2492667, Cathy McCauslin, Sutton Real Estate Agency. ROAM MLS
- $88,000-- bd1 ba1.4k sqft176 Harbor Estates Rd, Campti, LA 71411For SaleMLS ID #2551196, ZACK MIDDENDORF, Cane River Realty. ROAM MLS
