Set above the shoreline of Hood Canal, this Port Ludlow retreat offers expansive views stretching from Mt. Baker to Mt. Rainier. The setting feels both elevated and intimate, with water and sky unfolding beyond nearly every window.The floor plan is thoughtful and remarkably flexible. The primary suite occupies the upper level, oriented toward the Cascade range and morning light. A second en suite bedroom on the main floor provides comfort and privacy for guests or multi generational living. The lower level functions as a private extension of the home, complete with a second kitchen, bedroom and bath, den, and generous bonus space. It lends itself easily to extended stays, creative pursuits, or independent living while remaining connected to the whole.Meticulously engineered stairs descend to the water’s edge, where a substantial bulkhead creates space for kayaks, shoreline gatherings, and quiet evenings by the fire. At low tide, the beach invites exploration. At sunset, the horizon settles into color. Located within the Port Ludlow community, known for its marina, golf course, miles of walking trails, and quiet coastal character, the home offers both privacy and connection. This is waterfront living that feels composed and enduring. Private. Expansive. Designed to hold both daily life and meaningful retreat.
Sold
Listed by: COMPASS • Dana Fitzpatrick
Bought with: Berkshire Hathaway HS NW
$1,325,000
212 Tala Shore Drive, Port Ludlow, WA 98365
4beds
3,654sqft
Single Family Residence
Built in 1992
0.52 Acres Lot
$1,323,100 Zestimate®
$363/sqft
$4,441 Estimated rent
Home value
$1,323,100
$1.19M - $1.47M
$4,441/mo
Zestimate® history
Owner options
List your home for rent
$4,441/mo
Rent Zestimate®
Find your next renter with Zillow Rental Manager. Plus, with online applications, you can quickly screen prospective tenants – for free.
$4,441/mo
Rent Zestimate®
Refinance and save
$8,030/mo
Est. payment
Refinancing to a lower rate could help reduce your monthly payments and save thousands over the life of the loan.
$8,030/mo
Est. payment
Explore your selling options
Work with a Zillow partner agent
Leverage their expertise and Zillow's premium Showcase listings to get your home seen by more buyers.
Get startedList with your own agent
Get your home in front of millions of buyers by listing it on Zillow.
Learn how to do itSell it yourself
Take full control of how buyers see your home on Zillow by listing For Sale by Owner (FSBO).
List your homeWhat's special
Zillow last checked:
Listing updated:
Listed by:
Dana Fitzpatrick,
COMPASS
Bought with:
Jessica Barry, 25012044
Berkshire Hathaway HS NW
Source: NWMLS as distributed by MLS GRID,MLS#: 2487049
Facts & features
Interior
Bedrooms & bathrooms
- Bedrooms: 4
- Bathrooms: 4
- Full bathrooms: 3
- 1/2 bathrooms: 1
- Main level bathrooms: 2
- Main level bedrooms: 1
Primary bedroom
- Level: Main
Bedroom
- Level: Second
Bedroom
- Level: Second
Bedroom
- Level: Lower
Bathroom full
- Level: Second
Bathroom full
- Level: Lower
Bathroom full
- Level: Main
Other
- Level: Lower
Other
- Level: Main
Bonus room
- Level: Lower
Den office
- Level: Lower
Dining room
- Level: Main
Entry hall
- Level: Main
Great room
- Level: Main
Kitchen with eating space
- Level: Main
Living room
- Level: Main
Utility room
- Level: Lower
Heating
- Fireplace, Forced Air, Heat Pump, Stove/Free Standing, Electric, Propane, Wood
Cooling
- Heat Pump
Appliances
- Included: Dishwasher, Dryer, Microwave, Refrigerator, Stove(s)/Range(s), Washer, Dishwasher(s), Dryer(s), Microwave(s), Refrigerator(s), Washer(s)
Features
- Bath Off Primary, Ceiling Fan(s), Dining Room, Pantry
- Flooring: Ceramic Tile, Vinyl Plank, Carpet
- Doors: French Doors
- Windows: Dbl Pane/Storm Window
- Basement: Daylight,Finished
- Number of fireplaces: 2
- Fireplace features: Wood Burning, Lower Level: 1, Main Level: 1, Fireplace
Interior area
- Total interior livable area: 3,654 sqft
Property
Parking
- Total spaces: 10
- Parking features: Attached Carport, Driveway, Detached Garage, Off Street, RV Parking
- Has garage: Yes
- Has carport: Yes
- Covered spaces: 3
- Uncovered spaces: 7
Features
- Levels: Three Or More
- Entry location: Main
- Patio & porch: Second Kitchen, Second Primary Bedroom, Bath Off Primary, Ceiling Fan(s), Dbl Pane/Storm Window, Dining Room, Fireplace, French Doors, Jetted Tub, Pantry, Vaulted Ceiling(s), Walk-In Closet(s), Wired for Generator
- Spa features: Bath
- Has view: Yes
- View description: Canal, Mountain(s), Ocean, Sea, Sound
- Has water view: Yes
- Water view: Canal,Ocean,Sea,Sound
- Waterfront features: High Bank, Bulkhead, Ocean Front, Saltwater, Sound
- Frontage length: Waterfront Ft: 75
Lot
- Size: 0.52 Acres
- Features: Dead End Street, Paved, Cable TV, Deck, Dog Run, Fenced-Fully, Gas Available, Gated Entry, High Speed Internet, Irrigation, Outbuildings, Patio, Propane, RV Parking, Shop, Sprinkler System
- Topography: Level,Steep Slope,Terraces
- Residential vegetation: Garden Space
Details
- Parcel number: 998200129
- Zoning description: Jurisdiction: County
- Special conditions: Standard
- Other equipment: Leased Equipment: Propane, Wired for Generator
Construction
Type & style
- Home type: SingleFamily
- Architectural style: Tri-Level
- Property subtype: Single Family Residence
Materials
- Wood Siding
- Foundation: Poured Concrete
- Roof: Composition
Condition
- Year built: 1992
Utilities & green energy
- Electric: Company: Jefferson PUD
- Sewer: Septic Tank
- Water: Individual Well
- Utilities for property: Astound, Astound
Community & HOA
Community
- Subdivision: Port Ludlow
Location
- Region: Port Ludlow
Financial & listing details
- Price per square foot: $363/sqft
- Tax assessed value: $1,253,479
- Annual tax amount: $10,038
- Date on market: 4/30/2026
- Cumulative days on market: 83 days
- Listing terms: Conventional
- Inclusions: Dishwasher(s), Dryer(s), Leased Equipment, Microwave(s), Refrigerator(s), Stove(s)/Range(s), Washer(s)
Price history
| Date | Event | Price |
|---|---|---|
| 7/7/2026 | Sold | $1,325,000-1.5%$363/sqft |
Source:  NWMLS as distributed by MLS GRID #2487049 Report a problem NWMLS as distributed by MLS GRID #2487049 Report a problem | ||
| 6/5/2026 | Pending sale | $1,345,000$368/sqft |
Source: NWMLS as distributed by MLS GRID #2487049 Report a problem | ||
| 5/28/2026 | Price change | $1,345,000-1.5%$368/sqft |
Source: NWMLS as distributed by MLS GRID #2487049 Report a problem | ||
| 5/12/2026 | Price change | $1,365,000-2.2%$374/sqft |
Source: NWMLS as distributed by MLS GRID #2487049 Report a problem | ||
| 4/30/2026 | Listed for sale | $1,395,000$382/sqft |
Source: NWMLS as distributed by MLS GRID #2487049 Report a problem | ||
| 4/28/2026 | Pending sale | $1,395,000$382/sqft |
Source: NWMLS as distributed by MLS GRID #2487049 Report a problem | ||
| 4/28/2026 | Listed for sale | $1,395,000$382/sqft |
Source: NWMLS as distributed by MLS GRID #2487049 Report a problem | ||
| 4/17/2026 | Pending sale | $1,395,000$382/sqft |
Source: NWMLS as distributed by MLS GRID #2487049 Report a problem | ||
| 4/6/2026 | Price change | $1,395,000-3.8%$382/sqft |
Source: NWMLS as distributed by MLS GRID #2487049 Report a problem | ||
| 3/5/2026 | Listed for sale | $1,450,000+15.9%$397/sqft |
Source: NWMLS as distributed by MLS GRID #2487049 Report a problem | ||
| 2/25/2021 | Sold | $1,251,000+25.7%$342/sqft |
Source: NWMLS as distributed by MLS GRID #1716968 Report a problem | ||
| 1/21/2021 | Pending sale | $995,000$272/sqft |
Source: NWMLS as distributed by MLS GRID #1716968 Report a problem | ||
| 1/14/2021 | Listed for sale | $995,000+355257.1%$272/sqft |
Source: NWMLS as distributed by MLS GRID #1716968 Report a problem | ||
| 11/23/2016 | Sold | $280-99.9% |
Source: Public Record Report a problem | ||
| 9/20/2000 | Sold | $482,500$132/sqft |
Source: NWMLS as distributed by MLS GRID #20036631 Report a problem | ||
Public tax history
| Year | Property taxes | Tax assessment |
|---|---|---|
| 2024 | $10,038 +7% | $1,253,479 +5.3% |
| 2023 | $9,379 +3% | $1,190,855 +0.4% |
| 2022 | $9,103 +0.1% | $1,185,855 +18.9% |
| 2021 | $9,095 +42.7% | $997,588 +58.8% |
| 2019 | $6,375 +1% | $628,011 +4.6% |
| 2018 | $6,313 +5.3% | $600,266 +8.2% |
| 2017 | $5,993 -4.2% | $554,901 |
| 2016 | $6,258 +2.5% | $554,901 -1.3% |
| 2015 | $6,104 -2.6% | $562,003 |
| 2014 | $6,270 +100% | $562,003 +5% |
| 2013 | $3,135 -46.2% | $535,240 |
| 2010 | $5,831 | -- |
Find assessor info on the county website
Neighborhood: 98365
Nearby homes
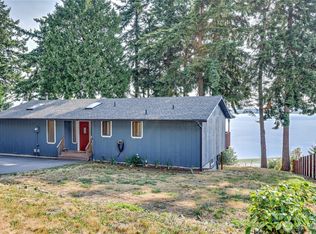
- $690,0002 bd3 ba2.4k sqft240 Tala Shore Dr, Port Ludlow, WA 98365Sold
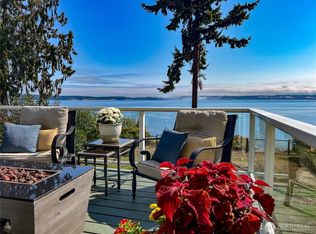
- $1,200,0003 bd3 ba3.3k sqft2965 Paradise Bay Rd, Port Ludlow, WA 98365Sold
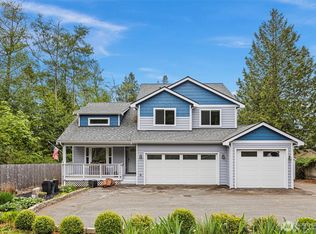
- $1,125,0002 bd3 ba2k sqft3013 Paradise Bay Rd, Port Ludlow, WA 98365For Sale
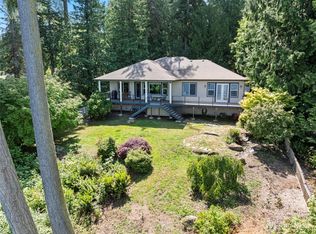
- $1,049,0003 bd3 ba2.6k sqft552 Tala Shore Dr, Port Ludlow, WA 98365Sold
- $799,0002 bd2 ba1.5k sqft610 Tala Shore Dr, Port Ludlow, WA 98365For Sale
- $--2 bd2 ba2.3k sqft643 Tala Shores Dr, Port Ludlow, WA 98365Off Market
- $139,0000.69 Acres0 Tala Shore Dr, Shelton, WA 98584Lot/Land
- $685,0002 bd3 ba2.2k sqft735 Tala Shore Dr, Port Ludlow, WA 98365Sold
Nearby schools
GreatSchools rating
- 5/10Chimacum Elementary SchoolGrades: 2-6Distance: 9 mi
- 5/10Chimacum High SchoolGrades: 7-12Distance: 9 mi
- NAChimacum Creek Primary SchoolGrades: PK-1Distance: 10.1 mi
Schools provided by the listing agent
- Middle: Chimacum Mid
- High: Chimacum High
Source: NWMLS as distributed by MLS GRID. This data may not be complete. We recommend contacting the local school district to confirm school assignments for this home.


Get pre-qualified for a loan
At Zillow Home Loans, we can pre-qualify you in as little as 5 minutes with no impact to your credit score.An equal housing lender. NMLS #10287.
- Washington
- Jefferson County
- Port Ludlow
- 98365
- 212 Tala Shore Drive
Nearby cities
Nearby zip codes
Other Port Ludlow Topics
