Expansive open floor plan! Renovated Country Club home with fresh paint, new vinyl plank flooring, and new carpet. Spanning over 2,200 sq. ft., this property sits on a large lot shaded by mature trees, featuring covered porches and a block privacy fence. Includes 3 bedrooms and 2 modernized bathrooms. The kitchen boasts recent updates, featuring an eating bar, appliances, an island, and ample pantry space. Additional features include an attached double-car garage, wood-burning fireplace, durable metal exterior trim, storm windows and doors, and generous storage throughout. Call to schedule your tour today!
Sold
Price Unknown
212 Tanglewood Ln, Levelland, TX 79336
3beds
2,226sqft
Single Family Residence, Residential
Built in 1965
0.28 Acres Lot
$255,800 Zestimate®
$--/sqft
$1,968 Estimated rent
Home value
$255,800
Estimated sales range
Not available
$1,968/mo
Zestimate® history
Owner options
List your home for rent
$1,968/mo
Rent Zestimate®
Find your next renter with Zillow Rental Manager. Plus, with online applications, you can quickly screen prospective tenants – for free.
$1,968/mo
Rent Zestimate®
Refinance and save
Refinancing to a lower rate could help reduce your monthly payments and save thousands over the life of the loan.
Explore your selling options
Work with a Zillow partner agent
Leverage their expertise and Zillow's premium Showcase listings to get your home seen by more buyers.
Get startedList with your own agent
Get your home in front of millions of buyers by listing it on Zillow.
Learn how to do itSell it yourself
Take full control of how buyers see your home on Zillow by listing For Sale by Owner (FSBO).
List your homeWhat's special
Wood-burning fireplaceBlock privacy fenceOpen floor planFresh paintCovered porchesNew vinyl plank flooringNew carpet
Zillow last checked:
Listing updated:
Listed by:
Todd Paxton TREC #0291054 806-893-1105,
Paxton Real Estate
Bought with:
Non-Member
Non-MLS
Source: LBMLS,MLS#: 202560777
Facts & features
Interior
Bedrooms & bathrooms
- Bedrooms: 3
- Bathrooms: 2
- Full bathrooms: 2
Heating
- Central, Fireplace(s), Forced Air, Natural Gas
Cooling
- Ceiling Fan(s), Central Air, Electric
Appliances
- Included: Dishwasher, Disposal, Electric Cooktop, Electric Oven, Microwave
- Laundry: Built-In Ironing Board, Electric Dryer Hookup, Laundry Room, Washer Hookup
Features
- Breakfast Bar, Built-in Features, Ceiling Fan(s), Entrance Foyer, Formica Counters, Kitchen Island, Open Floorplan, Pantry, Walk-In Closet(s)
- Flooring: Carpet, Ceramic Tile, Plank, Vinyl
- Doors: Storm Door(s)
- Windows: Aluminum Frames, Blinds, Storm Window(s)
- Has basement: No
- Number of fireplaces: 1
- Fireplace features: Glass Doors, Living Room, Masonry, Raised Hearth, Wood Burning
Interior area
- Total structure area: 2,226
- Total interior livable area: 2,226 sqft
- Finished area above ground: 2,226
- Finished area below ground: 0
Property
Parking
- Total spaces: 2
- Parking features: Additional Parking, Attached, Concrete, Driveway, Garage, Garage Door Opener, Garage Faces Front
- Attached garage spaces: 2
- Has uncovered spaces: Yes
Features
- Patio & porch: Covered, Front Porch, Rear Porch
- Exterior features: Private Yard, Storage
- Fencing: Back Yard,Block,Fenced,Perimeter,Privacy
Lot
- Size: 0.28 Acres
- Features: Back Yard, City Lot, Front Yard, Interior Lot, Landscaped, Near Golf Course, Rectangular Lot, Level
Details
- Additional structures: Shed(s)
- Parcel number: 7356
- Zoning description: Single Family
- Special conditions: Standard
Construction
Type & style
- Home type: SingleFamily
- Architectural style: Ranch
- Property subtype: Single Family Residence, Residential
Materials
- Brick Veneer
- Foundation: Slab
- Roof: Composition
Condition
- Updated/Remodeled
- New construction: No
- Year built: 1965
Utilities & green energy
- Sewer: Public Sewer
- Water: Public
- Utilities for property: Electricity Connected, Natural Gas Connected, Sewer Connected, Water Connected
Community & HOA
Community
- Features: Curbs, Sidewalks, Street Lights
- Security: Smoke Detector(s)
HOA
- Has HOA: No
Location
- Region: Levelland
Financial & listing details
- Tax assessed value: $217,560
- Annual tax amount: $2,807
- Date on market: 9/19/2025
- Cumulative days on market: 35 days
- Listing terms: Cash,Conventional,FHA,USDA Loan,VA Loan
- Electric utility on property: Yes
- Road surface type: Paved
Price history
| Date | Event | Price |
|---|---|---|
| 12/1/2025 | Sold | -- |
Source:  LBMLS #202560777 Report a problem LBMLS #202560777 Report a problem | ||
| 10/24/2025 | Pending sale | $254,900$115/sqft |
Source: LBMLS #202560777 Report a problem | ||
| 9/30/2025 | Price change | $254,900-1.9%$115/sqft |
Source: LBMLS #202560777 Report a problem | ||
| 9/19/2025 | Listed for sale | $259,900+4%$117/sqft |
Source: LBMLS #202560777 Report a problem | ||
| 5/4/2022 | Listing removed | -- |
Source: LBMLS #202201848 Report a problem | ||
| 3/2/2022 | Pending sale | $250,000$112/sqft |
Source: LBMLS #202201848 Report a problem | ||
| 3/1/2022 | Listed for sale | $250,000$112/sqft |
Source: LBMLS #202201848 Report a problem | ||
Public tax history
| Year | Property taxes | Tax assessment |
|---|---|---|
| 2025 | -- | $217,560 +6.6% |
| 2024 | $4,717 +8.8% | $204,110 +8.3% |
| 2023 | $4,334 +54.4% | $188,480 +15.9% |
| 2022 | $2,807 -6.1% | $162,635 +10% |
| 2021 | $2,990 +2.9% | $147,850 +3.5% |
| 2020 | $2,905 | $142,820 +2.1% |
| 2018 | -- | $139,820 +3.7% |
| 2017 | -- | $134,810 +3.9% |
| 2016 | -- | $129,790 +3.2% |
| 2015 | -- | $125,770 +4.1% |
| 2014 | -- | $120,760 +4.3% |
| 2012 | -- | $115,750 |
| 2011 | -- | $115,750 |
| 2010 | -- | $115,750 +5.6% |
| 2009 | -- | $109,620 +3% |
| 2008 | -- | $106,450 +14.4% |
| 2007 | -- | $93,038 |
Find assessor info on the county website
Neighborhood: 79336
Nearby homes
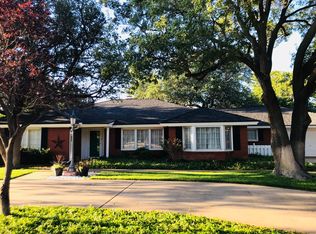
- $317,7003 bd2 ba2.9k sqft214 Tanglewood Ln, Levelland, TX 79336Off Market
- $257,600-- bd2 ba2.5k sqft210 Tanglewood Ln, Levelland, TX 79336Off Market
- $327,9003 bd3 ba3.2k sqft211 Tanglewood Ln, Levelland, TX 79336Off Market
- $203,1003 bd2 ba2.1k sqft211 Willowwood Ln, Levelland, TX 79336Off Market
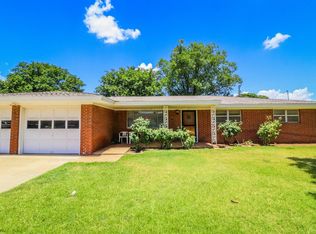
- $216,9003 bd2 ba1.8k sqft213 Tanglewood Ln, Levelland, TX 79336Off Market
- $298,0004 bd3 ba2.6k sqft216 Tanglewood Ln, Levelland, TX 79336Off Market
- $260,1004 bd2 ba2.2k sqft213 Willowwood Ln, Levelland, TX 79336Off Market
- $252,000-- bd2 ba2.4k sqft208 Tanglewood Ln, Levelland, TX 79336Off Market
Nearby schools
GreatSchools rating
- 3/10South Elementary SchoolGrades: 2-4Distance: 0.7 mi
- 3/10Levelland Middle SchoolGrades: 5-8Distance: 2.6 mi
- 5/10Levelland High SchoolGrades: 9-12Distance: 1.7 mi
Schools provided by the listing agent
- Elementary: South
- Middle: Levelland
- High: Levelland
Source: LBMLS. This data may not be complete. We recommend contacting the local school district to confirm school assignments for this home.
- Texas
- Hockley County
- Levelland
- 79336
- 212 Tanglewood Ln
Nearby cities
Nearby zip codes
Other Levelland Topics
