Skip main navigation
Closed
  • $1,300,000

    212 Taylor Ave, Glen Ellyn, IL 60137

    4beds
    3,310sqft
    Single Family Residence
    Built in 1950
    0.34 Acres Lot
    $1,622,900 Zestimate®
    $393/sqft
    $5,933 Estimated rent

    Home value

    $1,622,900

    $1.51M - $1.75M

    $5,933/mo

    Zestimate® history
    Loading
    Loading...

    Owner options

    List your home for rent

    $5,933/mo

    Rent Zestimate®

    Find your next renter with Zillow Rental Manager. Plus, with online applications, you can quickly screen prospective tenants – for free.

    Learn more

    $5,933/mo

    Rent Zestimate®

    Refinance and save

    $9,234/mo

    Est. payment

    Refinancing to a lower rate could help reduce your monthly payments and save thousands over the life of the loan.

    See today's rates

    $9,234/mo

    Est. payment

    Explore your selling options

    Work with a Zillow partner agent

    Leverage their expertise and Zillow's premium Showcase listings to get your home seen by more buyers.

    Get started

    List with your own agent

    Get your home in front of millions of buyers by listing it on Zillow.

    Learn how to do it

    Sell it yourself

    Take full control of how buyers see your home on Zillow by listing For Sale by Owner (FSBO).

    List your home

    What's special

    Oversized lotPotting shedUnique spacesCustom mudroomGorgeous sunroom additionBreakfast roomStunning views
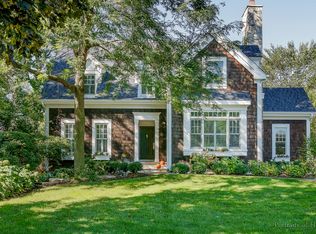
    The perfect forever home awaits at 212 Taylor Avenue. Nestled in the heart of the highly sought after Revere Road neighborhood, just blocks to Ben Franklin Elementary School and walkable to town and train, you will be impressed by the classic curb appeal, oversized lot and thoughtful updates throughout. Transitional style abounds in this home that features countless renovations including new kitchen in 2022, gorgeous sunroom addition in 2017, new lighting, millwork, built-ins, custom mudroom, gas fireplaces, doors, HVAC and landscaping, to name a few. Lovingly cared for, no detail has been overlooked to create a property that will welcome family and friends for everyday living and entertaining. With formal living and dining rooms, oversized kitchen, breakfast room, mudroom, family room, sunroom and stunning views of the expansive backyard, the first floor provides unique spaces and a comfortable flow. The second floor features a large primary suite with walk-in closet, marble bath and adjoining laundry. Three additional second floor bedrooms are spacious and offer light filled spaces with picturesque views. Lower level provides ample areas for family and guests with a media room, exercise room, 5th bedroom and full bath. Attached two car garage with epoxy flooring, second floor storage, and oversized driveway for additional parking is functional and convenient. While the interior of the home will draw you in, the outdoor spaces are just as charming and inviting. A large patio with pergola provides gathering space adjacent to the house, and the 80 x 190 lot provides backyard space complete with treehouse, fire pit, gardening area and potting shed. Don't miss this special suburban oasis that will make you feel at home from the moment you experience it. Don't miss video tour!

    Zillow last checked:

    Listing updated:

    Listing courtesy of:

    Stacey Harvey 773-851-2660,

    Compass,

    Lindsey Griffin 312-282-7953,

    Compass

    Bought with:

    Lina Shah

    Coldwell Banker Realty

    Source: MRED as distributed by MLS GRID,MLS#: 11976575MLS Logo

    Facts & features

    Interior

    Bedrooms & bathrooms
    • Bedrooms: 4
    • Bathrooms: 4
    • Full bathrooms: 3
    • 1/2 bathrooms: 1
    Primary bedroom
    • Features: Flooring (Hardwood), Bathroom (Full)
    • Level: Second
    • Area: 280 Square Feet
    • Dimensions: 20X14
    Bedroom 2
    • Features: Flooring (Hardwood)
    • Level: Second
    • Area: 144 Square Feet
    • Dimensions: 12X12
    Bedroom 3
    • Features: Flooring (Hardwood)
    • Level: Second
    • Area: 204 Square Feet
    • Dimensions: 17X12
    Bedroom 4
    • Features: Flooring (Hardwood)
    • Level: Second
    • Area: 121 Square Feet
    • Dimensions: 11X11
    Bonus room
    • Features: Flooring (Carpet)
    • Level: Basement
    • Area: 324 Square Feet
    • Dimensions: 18X18
    Breakfast room
    • Features: Flooring (Hardwood)
    • Level: Main
    • Area: 156 Square Feet
    • Dimensions: 13X12
    Den
    • Features: Flooring (Hardwood)
    • Level: Main
    • Area: 72 Square Feet
    • Dimensions: 12X06
    Dining room
    • Features: Flooring (Hardwood)
    • Level: Main
    • Area: 144 Square Feet
    • Dimensions: 12X12
    Exercise room
    • Features: Flooring (Wood Laminate)
    • Level: Basement
    • Area: 130 Square Feet
    • Dimensions: 13X10
    Family room
    • Features: Flooring (Hardwood)
    • Level: Main
    • Area: 270 Square Feet
    • Dimensions: 18X15
    Other
    • Level: Main
    • Area: 285 Square Feet
    • Dimensions: 19X15
    Kitchen
    • Features: Kitchen (Eating Area-Breakfast Bar, Eating Area-Table Space, Pantry-Butler), Flooring (Hardwood)
    • Level: Main
    • Area: 196 Square Feet
    • Dimensions: 14X14
    Laundry
    • Features: Flooring (Hardwood)
    • Level: Second
    • Area: 56 Square Feet
    • Dimensions: 08X07
    Living room
    • Features: Flooring (Hardwood)
    • Level: Main
    • Area: 312 Square Feet
    • Dimensions: 24X13
    Mud room
    • Level: Main
    • Area: 50 Square Feet
    • Dimensions: 5X10
    Recreation room
    • Features: Flooring (Wood Laminate)
    • Level: Basement
    • Area: 276 Square Feet
    • Dimensions: 23X12
    Heating
    • Natural Gas, Forced Air
    Cooling
    • Central Air
    Appliances
    • Included: Range, Microwave, Dishwasher, Refrigerator, Bar Fridge, Washer, Dryer, Disposal, Wine Refrigerator
    • Laundry: Upper Level
    Features
    • Walk-In Closet(s), Bookcases
    • Flooring: Hardwood
    • Windows: Screens
    • Basement: Finished,Full
    • Number of fireplaces: 3
    • Fireplace features: Gas Log, Gas Starter, Family Room, Living Room, Master Bedroom
    Interior area
    • Total structure area: 0
    • Total interior livable area: 3,310 sqft

    Property

    Parking
    • Total spaces: 2
    • Parking features: Concrete, Garage Door Opener, On Site, Garage Owned, Attached, Garage
    • Attached garage spaces: 2
    • Has uncovered spaces: Yes
    Accessibility
    • Accessibility features: No Disability Access
    Features
    • Stories: 2
    • Patio & porch: Patio
    • Exterior features: Outdoor Grill, Fire Pit
    Lot
    • Size: 0.34 Acres
    • Dimensions: 80X189
    • Features: Landscaped
    Details
    • Parcel number: 0514224008
    • Special conditions: None
    • Other equipment: Ceiling Fan(s), Sump Pump

    Construction

    Type & style
    • Home type: SingleFamily
    • Architectural style: Colonial
    • Property subtype: Single Family Residence
    Materials
    • Cedar
    • Roof: Shake
    Condition
    • New construction: No
    • Year built: 1950

    Utilities & green energy

    • Electric: Circuit Breakers
    • Sewer: Public Sewer
    • Water: Lake Michigan

    Community & neighborhood

    Security
    • Security features: Carbon Monoxide Detector(s)
    Community
    • Community features: Park, Curbs, Sidewalks, Street Lights, Street Paved
    Location
    • Region: Glen Ellyn

    HOA & financial

    HOA
    • Services included: None

    Other

    Other facts
    • Listing terms: Conventional
    • Ownership: Fee Simple

    Price history

    DateEventPrice
    4/19/2024Sold$1,300,000+8.3%$393/sqft
    Source: MRED as distributed by MLS GRID #11976575 Report a problem
    2/13/2024Contingent$1,200,000$363/sqft
    Source: MRED as distributed by MLS GRID #11976575 Report a problem
    2/8/2024Listed for sale$1,200,000+37.9%$363/sqft
    Source: MRED as distributed by MLS GRID #11976575 Report a problem
    6/10/2013Sold$870,000-6.4%$263/sqft
    Source: MRED as distributed by MLS GRID #08279573 Report a problem
    4/4/2013Pending sale$929,900$281/sqft
    Source: Keller Williams Premiere Properties #08279573 Report a problem
    2/28/2013Listed for sale$929,900+6.3%$281/sqft
    Source: Keller Williams Premiere Properties #08279573 Report a problem
    10/9/2010Listing removed$875,000$264/sqft
    Source: Baird & Warner - Glen Ellyn #07632580 Report a problem
    9/16/2010Listed for sale$875,000+6.7%$264/sqft
    Source: Baird & Warner - Glen Ellyn #07632580 Report a problem
    5/18/2006Sold$820,000+37.4%$248/sqft
    Source: Public Record Report a problem
    10/5/1999Sold$597,000+31.2%$180/sqft
    Source: Public Record Report a problem
    5/2/1994Sold$455,000$137/sqft
    Source: Public Record Report a problem

    Public tax history

    YearProperty taxesTax assessment
    2024$28,827 +10.8%$411,495 +15.2%
    2023$26,007 +4.7%$357,310 +5.8%
    2022$24,835 +3.9%$337,700 +2.4%
    2021$23,897 +8.1%$329,680 +0.9%
    2020$22,106 +2.2%$326,610 +2.7%
    2019$21,625 -4.4%$318,000 -3.3%
    2018$22,622 -4.9%$328,750 -2.2%
    2017$23,776 -1.4%$336,030 +9.6%
    2016$24,116 +17.5%$306,650 +22.6%
    2015$20,529 +16.1%$250,220 +19.9%
    2014$17,679 +2.7%$208,690 -0.3%
    2013$17,210 +2.9%$209,310 -4.1%
    2012$16,720 +7.3%$218,250 -6.4%
    2011$15,577 -12.7%$233,097 -17.7%
    2010$17,837 +3.8%$283,330 -3.7%
    2009$17,189 +1.9%$294,360
    2008$16,874 +4.1%$294,360 +4.8%
    2007$16,209 +10.9%$280,880 +16.1%
    2006$14,612 +4.9%$241,890 +7.1%
    2005$13,928 +3%$225,860 +7.3%
    2004$13,516 +5.7%$210,490 +8.4%
    2003$12,787 +10.3%$194,180 +12%
    2002$11,589 +4.8%$173,370 +7.5%
    2001$11,062 +3.9%$161,280 +5.1%
    2000$10,646 $153,450

    Find assessor info on the county website

    Neighborhood: 60137

    Nearby schools

    GreatSchools rating
    Schools provided by the listing agent
    • Elementary: Ben Franklin Elementary School
    • Middle: Hadley Junior High School
    • High: Glenbard West High School
    • District: 41

    Source: MRED as distributed by MLS GRID. This data may not be complete. We recommend contacting the local school district to confirm school assignments for this home.

    Get a cash offer in 3 minutes
    Find out how much your home could sell for in as little as 3 minutes with a no-obligation cash offer.
    Estimated market value
    $1,622,900
    Get a cash offer in 3 minutes
    Find out how much your home could sell for in as little as 3 minutes with a no-obligation cash offer.
    Estimated market value
    $1,622,900