MLS# 287009 The Aria is a single-story home spanning 2,965 sq. ft., blending elegance with practicality. This thoughtfully designed floor plan includes 3 bedrooms, an office that can convert into a 4th bedroom, 2.5 bathrooms, and a 3-car garage. A standout feature of this home is the luxurious Primary Suite, located away from the main living spaces for maximum privacy. This retreat offers a walk-through closet and an impressive spa-inspired bathroom. Highlights include a centerpiece soaker tub with a fully tiled wall and a walk-around shower with dual shower heads, creating a serene oasis within the home. On the opposite side of the house, two additional bedrooms are connected by a Jack-and-Jill bathroom, providing a practical and private arrangement for family or guests.At the heart of the home is the open-concept kitchen, dining, and family area, which is perfect for hosting or everyday living. This space is complemented by high-end finishes and a layout that encourages connection. A large sliding door opens to a spacious covered back patio, seamlessly integrating indoor and outdoor living. With its unique combination of luxury, functionality, and comfort, The Aria stands apart as a truly exceptional home.
New construction
$980,000
212 Taylor Ln, Pasco, WA 99301
4beds
2,965sqft
Single Family Residence
Built in 2027
1 Acres Lot
$978,700 Zestimate®
$331/sqft
$-- HOA
What's special
- 16 days
- 243
- 6
Zillow last checked:
Listing updated:
Listed by:
Ginger Jenks 509-845-9451,
Retter and Company Sotheby's
Source: PACMLS as distributed by MLS GRID,MLS#: 287009
Facts & features
Interior
Bedrooms & bathrooms
- Bedrooms: 4
- Bathrooms: 3
- Full bathrooms: 2
- 1/2 bathrooms: 1
Rooms
- Room types: Bath - Master, Dining - Kitchen/Combo, Master - Main Level, Tub - Garden, Walk-In Closet, Foyer, Kitchen Island, Pantry, Counters - Granite/Quartz
Cooling
- Heat Pump
Appliances
- Included: Cooktop, Dishwasher, Disposal, Microwave, Oven, Water Heater
Features
- Raised Ceiling(s), Ceiling Fan(s), Utility Sink
- Flooring: Carpet, Tile, Wood
- Windows: Double Pane Windows, Wood Frames
- Basement: No Basement
- Fireplace features: One
Interior area
- Total structure area: 2,965
- Total interior livable area: 2,965 sqft
Property
Parking
- Parking features: Attached, Finished, 3 car
Features
- Levels: One
- Stories: 1
- Patio & porch: Covered
- Exterior features: Solar
Lot
- Size: 1 Acres
Details
- Parcel number: 126210123
- Zoning: SINGLE FAMILY R
Construction
Type & style
- Home type: SingleFamily
- Property subtype: Single Family Residence
Materials
- Stucco
- Roof: Composition
Condition
- New construction: Yes
- Year built: 2027
Utilities & green energy
- Sewer: Septic
- Water: Private
- Utilities for property: Appliances-Electric, Cable Connected, Solar
Community & HOA
Community
- Subdivision: UNDERWOOD ESTAT
Location
- Region: Pasco
Financial & listing details
- Price per square foot: $331/sqft
- Tax assessed value: $196,400
- Annual tax amount: $1,911
- Date on market: 8/19/2026
- Cumulative days on market: 254 days
- Listing terms: Cash,Conventional
Estimated market value
$978,700
$930,000 - $1.03M
$3,183/mo
Price history
| Date | Event | Price |
|---|---|---|
| 8/27/2026 | Listed for sale | $980,000+300%$331/sqft |
Source:  PACMLS as distributed by MLS GRID #287009 Report a problem PACMLS as distributed by MLS GRID #287009 Report a problem | ||
| 12/18/2024 | Sold | $245,000$83/sqft |
Source: Public Record Report a problem | ||
Public tax history
| Year | Property taxes | Tax assessment |
|---|---|---|
| 2025 | $1,911 +3.2% | $196,400 |
| 2024 | $1,852 | $196,400 |
Find assessor info on the county website
Monthly payment
Est. payment
Payment breakdown
Explore the cost of this home by adjusting the details. Changes won't be saved.Climate risks
Neighborhood: 99301
Similar homes
- $975,0004 bd3 ba3k sqft8402 Axil Ln, Pasco, WA 99301New Construction
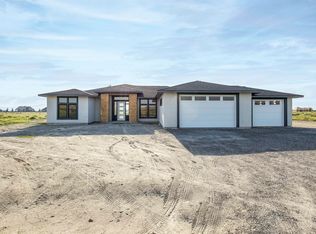
 MLS ID #288353, Vicki A Monteagudo, Century 21-Tri-Cities. PACMLS as distributed by MLS GRID
 - $999,0005 bd5 ba3.2k sqft8601 Tendril Ln, Pasco, WA 99301New Construction
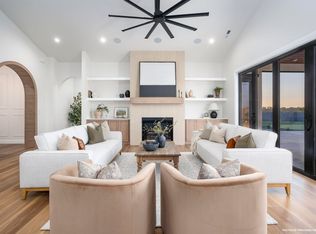 MLS ID #291499, Jordan Barnhill, Century 21-Tri-Cities. PACMLS as distributed by MLS GRID
 - $862,9004 bd3 ba2.7k sqft11812 Scion Ln, Pasco, WA 99301New Construction
 MLS ID #292332, Laura Harris-Hodges, Coldwell Banker Tomlinson. PACMLS as distributed by MLS GRID
 - $599,9004 bd3 ba2.5k sqft12106 Alderidge Dr, Pasco, WA 99301New Construction
 MLS ID #290528, Karine Legault, Pahlisch Real Estate, Inc.. PACMLS as distributed by MLS GRID
 - $770,0003 bd3 ba2.6k sqft21 Honeysuckle Rd, Pasco, WA 99301For SaleMLS ID #295460, William E Johnson, William Johnson. PACMLS as distributed by MLS GRID
- $574,9004 bd2 ba2k sqft8613 Dusty Maiden Dr, Pasco, WA 99301For SaleMLS ID #292796, Connor MacDougall, Retter and Company Sotheby's. PACMLS as distributed by MLS GRID
- $1,199,0005 bd4 ba4.2k sqft2350 Murphy Rd, Pasco, WA 99301For SaleMLS ID #291639, Josh Blankenship, PNW Collective / Real Broker. PACMLS as distributed by MLS GRID
- $895,0004 bd5 ba3.3k sqft508 Hill Dr, Eltopia, WA 99330For SaleMLS ID #284267, Christina Brunson, Windermere Group One/Tri-Cities. PACMLS as distributed by MLS GRID
- $1,375,0005 bd3 ba2.7k sqft1181 W Sagemoor Rd, Pasco, WA 99301For SaleMLS ID #295123, Patricia Glaze, John L Scott Tri-Cities Pasco. PACMLS as distributed by MLS GRID
- $715,0003 bd3 ba2.6k sqft4921 Dogwood Rd, Pasco, WA 99301For SaleMLS ID #290374, Megan Williams, Berkshire Hathaway Homeservices TC. PACMLS as distributed by MLS GRID
- $724,0073 bd3 ba2.4k sqft700 Blanton Rd, Eltopia, WA 99330For SaleMLS ID #291911, Julie M Nelson, Windermere Group One/Tri-Cities. PACMLS as distributed by MLS GRID
- $599,0003 bd2 ba1.8k sqft201 Clover Ln, Pasco, WA 99301For SaleMLS ID #292179, Scott M Anderson, HomeSmart Elite Brokers. PACMLS as distributed by MLS GRID
- $589,9003 bd2 ba1.7k sqft351 Eltopia West Rd, Eltopia, WA 99330For SaleMLS ID #292446, Eliana Diaz, Windermere Group One/Tri-Cities. PACMLS as distributed by MLS GRID
- $639,9003 bd2 ba1.9k sqft573 E Sunset Dr, Burbank, WA 99323For SaleMLS ID #292987, John J Keltch, Windermere Group One/Tri-Cities. PACMLS as distributed by MLS GRID
- $639,0005 bd4 ba4k sqft65 Snake River Dr, Burbank, WA 99323For SaleMLS ID #291471, Brooke Lawrence Martin, Celski & Associates, Inc.. PACMLS as distributed by MLS GRID
