Welcome to Glyndon Trace, a charming gated community in the heart of Reisterstown! This lovingly cared-for home at 212 Teapot Court has been enhanced with incredible appointments and thoughtful details throughout. Step inside to discover a bright and open living space featuring vaulted two-story ceilings and beautiful wood floors. The stunning stone wall adds a cozy touch to the living area. The eat in kitchen with island is equipped with granite counters, stainless steel appliances and opens to a sun-drenched Florida room—perfect for enjoying your morning coffee. This indoor space would be appreciated by an owner with a green thumb or any nature loving individual due to its access to the rear deck and neighborhood park. The sought-after first-floor primary bedroom is a true highlight, complete with a totally remodeled full bath. Upstairs, you'll find two large bedrooms with ceiling fans, a full bath, a wonderful storage closet, and an open-concept loft that adds to the home's spacious feel. Additional impressive features include California Closets, a finished lower level, and a one-car garage. The community offers convenient access to local amenities, including restaurants, the library, and THE COW. Enjoy a refreshing swim in the pool, or take a brief stroll to explore the neighborhood and surrounding nature preserve with many walking trails.
Sold for $500,000
$500,000
212 Teapot Ct #212, Reisterstown, MD 21136
3beds
3,268sqft
Townhouse
Built in 2006
-- sqft lot
$508,300 Zestimate®
$153/sqft
$3,441 Estimated rent
Home value
$508,300
$483,000 - $534,000
$3,441/mo
Zestimate® history
Owner options
List your home for rent
$3,441/mo
Rent Zestimate®
Find your next renter with Zillow Rental Manager. Plus, with online applications, you can quickly screen prospective tenants – for free.
$3,441/mo
Rent Zestimate®
Refinance and save
$3,168/mo
Est. payment
Refinancing to a lower rate could help reduce your monthly payments and save thousands over the life of the loan.
$3,168/mo
Est. payment
Explore your selling options
Work with a Zillow partner agent
Leverage their expertise and Zillow's premium Showcase listings to get your home seen by more buyers.
Get startedList with your own agent
Get your home in front of millions of buyers by listing it on Zillow.
Learn how to do itSell it yourself
Take full control of how buyers see your home on Zillow by listing For Sale by Owner (FSBO).
List your homeWhat's special
Zillow last checked:
Listing updated:
Listed by:
Patti Spigel 410-241-9797,
Compass
Bought with:
Amy Citrano, 517097
Berkshire Hathaway HomeServices Homesale Realty
Source: Bright MLS,MLS#: MDBC2107870
Facts & features
Interior
Bedrooms & bathrooms
- Bedrooms: 3
- Bathrooms: 3
- Full bathrooms: 2
- 1/2 bathrooms: 1
- Main level bathrooms: 2
- Main level bedrooms: 1
Rooms
- Room types: Living Room, Dining Room, Primary Bedroom, Bedroom 2, Bedroom 3, Kitchen, Sun/Florida Room, Laundry, Recreation Room
Basement
- Area: 1480
Heating
- Programmable Thermostat, Forced Air, Natural Gas
Cooling
- Ceiling Fan(s), Central Air, Electric
Appliances
- Included: Microwave, Cooktop, Dishwasher, Disposal, Dryer, Exhaust Fan, Ice Maker, Double Oven, Stainless Steel Appliance(s), Refrigerator, Washer, Gas Water Heater
- Laundry: Main Level, Laundry Room
Features
- Bathroom - Walk-In Shower, Bathroom - Stall Shower, Ceiling Fan(s), Combination Dining/Living, Entry Level Bedroom, Open Floorplan, Eat-in Kitchen, Kitchen Island, Kitchen - Table Space, Recessed Lighting, Walk-In Closet(s), Upgraded Countertops, Cathedral Ceiling(s), 2 Story Ceilings, Tray Ceiling(s)
- Flooring: Hardwood, Carpet, Wood
- Doors: Sliding Glass
- Windows: Screens, Transom, Window Treatments
- Basement: Improved
- Has fireplace: No
Interior area
- Total structure area: 4,048
- Total interior livable area: 3,268 sqft
- Finished area above ground: 2,568
- Finished area below ground: 700
Property
Parking
- Total spaces: 1
- Parking features: Garage Faces Front, Garage Door Opener, Inside Entrance, Driveway, Attached
- Attached garage spaces: 1
- Has uncovered spaces: Yes
Accessibility
- Accessibility features: Accessible Entrance
Features
- Levels: Three
- Stories: 3
- Patio & porch: Deck
- Pool features: Community
Lot
- Features: Backs - Open Common Area, Backs to Trees, Adjoins - Open Space, No Thru Street
Details
- Additional structures: Above Grade, Below Grade
- Parcel number: 04042500000023
- Zoning: R
- Special conditions: Standard
Construction
Type & style
- Home type: Townhouse
- Architectural style: Contemporary
- Property subtype: Townhouse
Materials
- Other
- Foundation: Other
- Roof: Shingle
Condition
- Excellent
- New construction: No
- Year built: 2006
Utilities & green energy
- Sewer: Public Sewer
- Water: Public
- Utilities for property: Cable Connected
Community & HOA
Community
- Security: Fire Sprinkler System
- Condo and coop fee: $370 monthly
- Subdivision: Glyndon Trace
HOA
- Has HOA: No
- Amenities included: Other
- Services included: Other
- HOA name: Glyndon Trace
Location
- Region: Reisterstown
Financial & listing details
- Price per square foot: $153/sqft
- Tax assessed value: $352,000
- Annual tax amount: $4,177
- Date on market: 9/22/2024
- Listing agreement: Exclusive Right To Sell
- Ownership: Condominium
Price history
| Date | Event | Price |
|---|---|---|
| 10/22/2024 | Sold | $500,000+33.3%$153/sqft |
Source:  Bright MLS #MDBC2107870 Report a problem Bright MLS #MDBC2107870 Report a problem | ||
| 11/15/2010 | Sold | $375,000-9.6%$115/sqft |
Source: Public Record Report a problem | ||
| 4/23/2009 | Listing removed | $415,000$127/sqft |
Source: ZipRealty #BC7006576 Report a problem | ||
| 3/19/2009 | Listed for sale | $415,000-4.3%$127/sqft |
Source: ZipRealty #BC7006576 Report a problem | ||
| 8/9/2006 | Sold | $433,700$133/sqft |
Source: Public Record Report a problem | ||
Public tax history
| Year | Property taxes | Tax assessment |
|---|---|---|
| 2025 | $6,014 +41% | $393,867 +11.9% |
| 2024 | $4,266 +2.1% | $352,000 +2.1% |
| 2023 | $4,177 +2.2% | $344,667 -2.1% |
| 2022 | $4,088 +2.2% | $352,000 +6.7% |
| 2021 | $4,000 +0.5% | $330,000 +0.5% |
| 2020 | $3,978 +0.5% | $328,233 -0.5% |
| 2019 | $3,957 +0.5% | $330,000 +1.6% |
| 2018 | $3,935 +5.2% | $324,700 +5.2% |
| 2017 | $3,741 -19.9% | $308,700 +5.5% |
| 2016 | $4,670 | $292,700 +5.8% |
| 2015 | $4,670 | $276,700 |
| 2014 | $4,670 | $276,700 |
| 2013 | -- | $276,700 -18.2% |
| 2012 | -- | $338,300 |
| 2011 | -- | $338,300 |
| 2010 | -- | $338,300 -19.9% |
| 2009 | -- | $422,560 +15.3% |
| 2008 | -- | $366,472 +18.1% |
| 2007 | -- | $310,386 |
Find assessor info on the county website
Neighborhood: 21136
Nearby homes
- $512,500-- bd3 ba2.8k sqft208 Teapot Ct #208, Reisterstown, MD 21136Off Market
- $581,4004 bd3 ba4.5k sqft214 Teapot Ct #214, Reisterstown, MD 21136Off Market
- $479,0004 bd4 ba3.2k sqft210 Teapot Ct #210, Reisterstown, MD 21136Sold
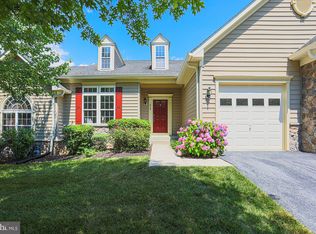
- $479,000-- bd3 ba2.5k sqft210 Teapot Ct, Reisterstown, MD 21136Sold

- $564,1004 bd4 ba3.5k sqft226 Teapot Ct #226, Reisterstown, MD 21136Off Market
- $518,1003 bd3 ba2.8k sqft222 Teapot Ct #222, Reisterstown, MD 21136Off Market
- $458,500-- bd3 ba2.5k sqft224 Teapot Ct #224, Reisterstown, MD 21136Off Market
- $465,100-- bd3 ba2.5k sqft209 Teapot Ct, Reisterstown, MD 21136Off Market
Nearby schools
GreatSchools rating
- 7/10Franklin Elementary SchoolGrades: PK-5Distance: 0.2 mi
- 3/10Franklin Middle SchoolGrades: 6-8Distance: 0.4 mi
- 5/10Franklin High SchoolGrades: 9-12Distance: 1.2 mi
Schools provided by the listing agent
- District: Baltimore County Public Schools
Source: Bright MLS. This data may not be complete. We recommend contacting the local school district to confirm school assignments for this home.
Get a cash offer in 3 minutes
Find out how much your home could sell for in as little as 3 minutes with a no-obligation cash offer.
Estimated market value
$508,300
Get a cash offer in 3 minutes
Find out how much your home could sell for in as little as 3 minutes with a no-obligation cash offer.
Estimated market value
$508,300
- Maryland
- Baltimore County
- Reisterstown
- 21136
- 212 Teapot Ct Unit 212
Nearby cities
Nearby neighborhoods
Nearby zip codes
Other Reisterstown Topics
