Skip main navigation
Closed
  • $425,000

    212 Teezer French Rd, New Market, TN 37820

    3beds
    2,912sqft
    Single Family Residence, Residential
    Built in 1993
    2.85 Acres Lot
    $424,900 Zestimate®
    $146/sqft
    $2,768 Estimated rent

    Home value

    $424,900

    $404,000 - $446,000

    $2,768/mo

    Zestimate® history
    Loading
    Loading...

    Owner options

    List your home for rent

    $2,768/mo

    Rent Zestimate®

    Find your next renter with Zillow Rental Manager. Plus, with online applications, you can quickly screen prospective tenants – for free.

    Learn more

    $2,768/mo

    Rent Zestimate®

    Refinance and save

    $2,498/mo

    Est. payment

    Refinancing to a lower rate could help reduce your monthly payments and save thousands over the life of the loan.

    See today's rates

    $2,498/mo

    Est. payment

    Explore your selling options

    Work with a Zillow partner agent

    Leverage their expertise and Zillow's premium Showcase listings to get your home seen by more buyers.

    Get started

    List with your own agent

    Get your home in front of millions of buyers by listing it on Zillow.

    Learn how to do it

    Sell it yourself

    Take full control of how buyers see your home on Zillow by listing For Sale by Owner (FSBO).

    List your home

    What's special

    Exotic plantsFruit treesFenced gardenMature shade treesCustom-built with exceptional craftsmanshipSplit-bedroom floor planBeautiful basement ranch
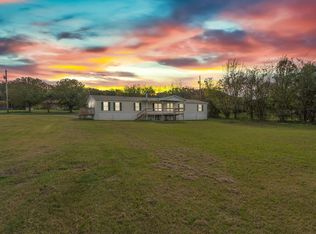
    Custom-built with exceptional craftsmanship and thoughtfully designed by the original owners, this beautiful basement ranch offers timeless quality and peaceful East Tennessee living. Gorgeous hardwood floors, cathedral ceilings with skylights, and a split-bedroom floor plan create a bright, inviting space. The spacious eat-in kitchen features abundant cabinetry, a cozy breakfast nook, and a pass-through window overlooking the living room. The private primary suite offers direct access to the covered screened porch, plus a spacious ensuite with a jacuzzi tub and walk-in shower. French doors lead to the covered screened porch overlooking the rolling foothills of the Smoky Mountains. Beneath the porch is a powered woodworking shop, while the basement also features a bonus room with a wood stove and an oversized garage with an extra-deep bay ideal for a boat, workshop, or additional storage. Outside you'll find a large Amish-built barn, fenced garden, mature shade trees, fruit trees, established perennial landscaping, exotic plants, well water for outdoor irrigation, and city water to the home. A level pool deck with electricity is ready for a new above-ground pool. A rare bonus is the separate deeded homesite at the rear of the property, already improved with septic, water, electric, ready for a manufactured home (subject to buyer verification of intended use and applicable requirements). Whether you're looking for additional living space, a guest residence, or future investment potential, this unique property offers exceptional flexibility in a beautiful country setting.

    Zillow last checked:

    Listing updated:

    Listed by:

    Lucy Hood 865-999-8601,

    Keller Williams Smoky Mountains

    Bought with:

    Nonmls

    Realtracs, Inc.

    Nonmls

    Realtracs, Inc.

    Source: RealTracs MLS as distributed by MLS GRID,MLS#: 3263228MLS Logo

    Facts & features

    Interior

    Bedrooms & bathrooms
    • Bedrooms: 3
    • Bathrooms: 3
    • Full bathrooms: 3
    • Main level bedrooms: 3
    Heating
    • Central
    Cooling
    • Central Air
    Appliances
    • Included: Range, Dishwasher, Refrigerator
    • Laundry: Electric Dryer Hookup, Washer Hookup
    Features
    • High Ceilings, High Speed Internet
    • Flooring: Carpet, Wood, Vinyl
    • Basement: Finished,Partially Finished
    • Number of fireplaces: 1
    • Fireplace features: Wood Burning
    Interior area
    • Total structure area: 2,912
    • Total interior livable area: 2,912 sqft
    • Finished area above ground: 2,017
    • Finished area below ground: 895

    Property

    Parking
    • Total spaces: 2
    • Parking features: Garage Door Opener, Garage Faces Side
    • Garage spaces: 2
    Accessibility
    • Accessibility features: Accessible Approach with Ramp
    Features
    • Levels: Three Or More
    • Stories: 2
    • Patio & porch: Patio, Covered, Porch, Deck
    • Fencing: Full
    Lot
    • Size: 2.85 Acres
    • Features: Level, Rolling Slope, Wooded
    • Topography: Level,Rolling Slope,Wooded
    Details
    • Parcel number: 055 00203 000
    • Special conditions: Standard

    Construction

    Type & style
    • Home type: SingleFamily
    • Architectural style: Ranch
    • Property subtype: Single Family Residence, Residential
    Materials
    • Brick
    Condition
    • New construction: No
    • Year built: 1993

    Utilities & green energy

    • Sewer: Septic Tank
    • Water: Private
    • Utilities for property: Water Available

    Community & HOA

    Community
    • Subdivision: J N Doane Farm
    HOA
    • Has HOA: No
    Location
    • Region: New Market

    Financial & listing details

    • Price per square foot: $146/sqft
    • Tax assessed value: $369,100
    • Annual tax amount: $1,375
    • Date on market: 7/8/2026

    Price history

    DateEventPrice
    7/24/2026Sold$425,000-4.5%$146/sqft
    Source: RealTracs MLS as distributed by MLS GRID #3263228 Report a problem
    7/14/2026Contingent$445,000$153/sqft
    Source: RealTracs MLS as distributed by MLS GRID #3263228 Report a problem
    7/11/2026Pending sale$445,000$153/sqft
    Source: East Tennessee Realtors #1346595 Report a problem
    7/1/2026Listed for sale$445,000+10495.2%$153/sqft
    Source: East Tennessee Realtors #1346595 Report a problem
    9/6/1988Sold$4,200$1/sqft
    Source: Agent Provided Report a problem

    Public tax history

    YearProperty taxesTax assessment
    2025$1,375 +4.2%$92,275
    2024$1,320 +22.1%$92,275 +96.4%
    2023$1,080 +5%$46,975
    2022$1,029 $46,975
    2021$1,029 $46,975
    2020$1,029 $46,975
    2019$1,029 -0.6%$46,975 +6.6%
    2018$1,035 +0%$44,050
    2017$1,035 $44,050
    2016$1,035 0%$44,050
    2015$1,035 $44,050
    2014$1,035 $44,050
    2013-- $44,050 -8%
    2012$1,030 +4.9%$47,900
    2011$982 $47,900
    2010$982 $47,900
    2009-- $47,900 +28.2%
    2008$856 +10.6%$37,375
    2007$774 +13.1%$37,375
    2006$684 $37,375
    2005$684 -11.2%$37,375
    2004$770 +17.6%$37,375 +14.2%
    2003$655 $32,725 0%
    2001-- $32,726 -75%
    2000-- $130,902
    Find assessor info on the county website

    Neighborhood: 37820

    Nearby schools

    GreatSchools rating
    Schools provided by the listing agent
    • Elementary: Jefferson Elementary
    • Middle: Jefferson Middle School
    • High: Jefferson Co High School

    Source: RealTracs MLS as distributed by MLS GRID. This data may not be complete. We recommend contacting the local school district to confirm school assignments for this home.

    Get pre-qualified for a loan
    At Zillow Home Loans, we can pre-qualify you in as little as 5 minutes with no impact to your credit score.

    An equal housing lender. NMLS #10287.