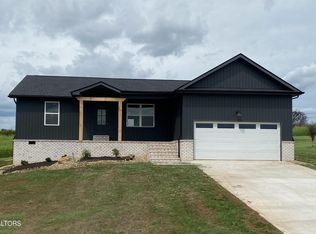
Brand New Home - Seller Assistance / Rate Buy Down Available! Perched atop a hill in Monroe County, this home offers open concept living, 3 bedrooms (with en-suites), a chef's kitchen and gorgeous sunsets views just minutes from the Smoky Mountains w/ No HOA. No expenses were spared while building this dream home with large dark Mahogany double front doors, custom stone work, Hardie siding, imported European windows, 10' sliding patio doors and more. The home features high ceiling, a designer 70'' ceiling fanand all the natural light flooding the large open concept living space with a large central kitchen and dedicated dining area. The Chef's kitchen features a large island with extra wide granite waterfall ends, black hardware and soft close cabinet doors and drawers. You'll love the custom Venetian Plastered Hood, Pot Filler and top of the line stainless steel appliances: Large 48'' Dual Fuel (8 burner) propane range (w/ griddle and wok grate) and large double (electric) oven with easy slide racks, dishwasher, a built-in drawer microwave and an extra deep refrigerator. The dedicated coffee bar has open shelves, a drink fridge and a separate sink perfect for entertaining. The butler's pantry also has granite countertops, open shelves and a large sink. The main living space has vaulted ceilings, great exterior views, a modern year round fireplace, (with or without heat), and an extra large 86'' 4K LG Smart TV that's perfect for watching the game and entertaining. The master bedroom offers Dual Custom walk-in closets and private spa like ensuite featuring an extra large soaking tub, a walk-in double shower with seating, a double vanity, and an abundance of natural lighting. The split floor plan has 2 additional large bedrooms on the opposite side of the home. Custom walk-in closets, private ensuite bathrooms (one shower, one bathtub with shower.
Closed
Zillow last checked:
Listing updated:
Bought with:
Phil Rissler II, 378904
Weichert Realtors The Space Place
Source: RealTracs MLS as distributed by MLS GRID,MLS#: 3214239
Price history
| Date | Event | Price |
|---|---|---|
| 4/30/2026 | Sold | $565,000-3.3%$241/sqft |
Source:  RealTracs MLS as distributed by MLS GRID #3214239 Report a problem RealTracs MLS as distributed by MLS GRID #3214239 Report a problem | ||
| 3/23/2026 | Pending sale | $584,000$249/sqft |
Source:  RCAR #20254247 Report a problem RCAR #20254247 Report a problem | ||
| 3/18/2026 | Price change | $584,000-2.7%$249/sqft |
Source: RCAR #20254247 Report a problem | ||
| 3/17/2026 | Price change | $599,900+2.6%$256/sqft |
Source: RCAR #20254247 Report a problem | ||
| 3/14/2026 | Price change | $584,900-0.5%$249/sqft |
Source: RCAR #20254247 Report a problem | ||
| 3/12/2026 | Price change | $587,900-0.2%$251/sqft |
Source: RCAR #20254247 Report a problem | ||
| 3/6/2026 | Price change | $589,000-0.8%$251/sqft |
Source: RCAR #20254247 Report a problem | ||
| 3/5/2026 | Price change | $594,000-0.2%$253/sqft |
Source: RCAR #20254247 Report a problem | ||
| 2/21/2026 | Price change | $594,900-0.5%$254/sqft |
Source: RCAR #20254247 Report a problem | ||
| 2/14/2026 | Price change | $598,000-0.2%$255/sqft |
Source: RCAR #20254247 Report a problem | ||
| 2/4/2026 | Price change | $598,900-0.2%$255/sqft |
Source: RCAR #20254247 Report a problem | ||
| 12/31/2025 | Price change | $599,900-1.6%$256/sqft |
Source: RCAR #20254247 Report a problem | ||
| 12/23/2025 | Price change | $609,900-1.6%$260/sqft |
Source: RCAR #20254247 Report a problem | ||
| 12/5/2025 | Price change | $619,900-1.6%$264/sqft |
Source: RCAR #20254247 Report a problem | ||
| 11/24/2025 | Price change | $629,900-1.6%$268/sqft |
Source: RCAR #20254247 Report a problem | ||
| 11/5/2025 | Price change | $639,900-1.5%$273/sqft |
Source: RCAR #20254247 Report a problem | ||
| 10/12/2025 | Price change | $649,900-1.5%$277/sqft |
Source: RCAR #20254247 Report a problem | ||
| 10/6/2025 | Price change | $659,900-1.4%$281/sqft |
Source: RCAR #20254247 Report a problem | ||
| 10/1/2025 | Price change | $669,500-0.8%$285/sqft |
Source: RCAR #20254247 Report a problem | ||
| 9/24/2025 | Price change | $674,900-0.7%$288/sqft |
Source: RCAR #20254247 Report a problem | ||
| 9/17/2025 | Price change | $679,900-1.4%$290/sqft |
Source: RCAR #20254247 Report a problem | ||
| 9/11/2025 | Listed for sale | $689,900+1959.4%$294/sqft |
Source: RCAR #20254247 Report a problem | ||
| 4/23/2024 | Sold | $33,500$14/sqft |
Source:  East Tennessee Realtors #1258179 Report a problem East Tennessee Realtors #1258179 Report a problem | ||
| 4/10/2024 | Pending sale | $33,500$14/sqft |
Source: East Tennessee Realtors #1258179 Report a problem | ||
| 4/4/2024 | Listed for sale | $33,500+11.7%$14/sqft |
Source: East Tennessee Realtors #1258179 Report a problem | ||
| 5/3/2023 | Sold | $30,000-14.3%$13/sqft |
Source: East Tennessee Realtors #1198132 Report a problem | ||
| 4/21/2023 | Pending sale | $35,000$15/sqft |
Source: East Tennessee Realtors #1198132 Report a problem | ||
| 8/2/2022 | Listed for sale | $35,000$15/sqft |
Source: East Tennessee Realtors #1198132 Report a problem | ||




Get pre-qualified for a loan
At Zillow Home Loans, we can pre-qualify you in as little as 5 minutes with no impact to your credit score.An equal housing lender. NMLS #10287.
