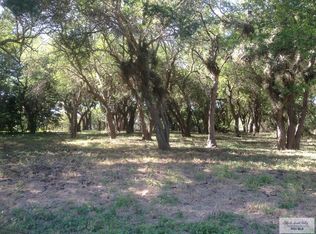
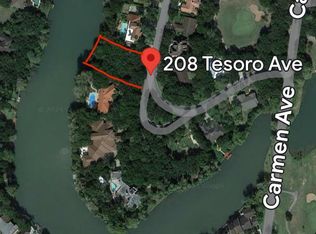
Set on approx 1.09 acres overlooking the beautiful resaca, this one-of-a-kind estate offers nearly 4,900 sq.ft.of living space surrounded by mature lush trees & lush landscaping . Features include 5/5.5/5 expansive entertaining areas, 1/2 olympic size pool, suana, wine cellar, 2 fireplaces. Exceptional acreage, privacy & water views, this distinctive property offers an incredible opportunity to update & personalize a truly special Rancho Viejo estate.
Pending
Price cut: $100.1K (9/4)
$849,900
212 Tesoro Ave, Rancho Viejo, TX 78575
5beds
4,839sqft
Single Family Residence
Built in 1992
1.09 Acres Lot
$-- Zestimate®
$176/sqft
$-- HOA
What's special
Wine cellarTwo fireplacesOverlooking beautiful resaca
- 63 days
- 748
- 64
Zillow last checked:
Listing updated:
Listed by:
Sonia Robertson 956-459-8777,
Rancho Viejo Realty, LLC
Source: RGVMLS,MLS#: 29778440
Facts & features
Interior
Bedrooms & bathrooms
- Bedrooms: 5
- Bathrooms: 6
- Full bathrooms: 5
- 1/2 bathrooms: 1
Primary bathroom
- Features: Bidet, Double Vanity, Soaking Tub
Heating
- Electric
Appliances
- Included: Built-In Refrigerator, Dishwasher, Electric Water Heater
Features
- Ceiling Fan(s), Bar
- Flooring: Carpet, Hardwood, Marble, Tile
Interior area
- Total structure area: 4,839
- Total interior livable area: 4,839 sqft
Video & virtual tour
Property
Parking
- Total spaces: 5
- Parking features: Garage, Attached, Garage Faces Side
- Attached garage spaces: 5
Features
- Levels: Two
- Patio & porch: Patio
- Exterior features: Auto Gate, Balcony, Resaca, Sauna, Sprinkler System
- Pool features: In Ground
- Has spa: Yes
- Spa features: Bath
- Fencing: Partial,Gate
Lot
- Size: 1.09 Acres
- Features: Resaca
Details
- Parcel number: 5200600000015000
Construction
Type & style
- Home type: SingleFamily
- Property subtype: Single Family Residence
Materials
- Solid Masonry, Stone
- Foundation: Slab
- Roof: Tile
Condition
- Year built: 1992
Utilities & green energy
- Sewer: Other
- Water: Other
Green energy
- Energy efficient items: Thermostat
Community & HOA
Community
- Features: Country Club
- Security: Security System
- Subdivision: Rancho Viejo
HOA
- Has HOA: No
Location
- Region: Rancho Viejo
Financial & listing details
- Price per square foot: $176/sqft
- Tax assessed value: $749,644
- Annual tax amount: $11,851
- Date on market: 8/3/2026
- Listing terms: Cash,Conventional
- Road surface type: Paved
Estimated market value
Not available
Estimated sales range
Not available
Not available
Price history
| Date | Event | Price |
|---|---|---|
| 9/30/2026 | Pending sale | $849,900$176/sqft |
Source:  RGVMLS #29778440 Report a problem RGVMLS #29778440 Report a problem | ||
| 9/4/2026 | Price change | $849,900-10.5%$176/sqft |
Source: RGVMLS #29778440 Report a problem | ||
| 8/3/2026 | Listed for sale | $950,000$196/sqft |
Source: RGVMLS #29778440 Report a problem | ||
Public tax history
| Year | Property taxes | Tax assessment |
|---|---|---|
| 2025 | $11,851 +1.4% | $749,644 +4.2% |
| 2024 | $11,685 +5.1% | $719,236 +9.9% |
| 2023 | $11,113 -18.1% | $654,725 +10% |
| 2022 | $13,567 | $595,205 -0.7% |
| 2021 | -- | $599,113 +0.2% |
| 2020 | -- | $597,969 |
| 2019 | $15,747 +15.5% | $597,969 -4.2% |
| 2018 | $13,629 -9.8% | $624,245 +2.8% |
| 2017 | $15,114 +15.2% | $607,487 +8.5% |
| 2016 | $13,120 +21.9% | $559,696 -0.6% |
| 2015 | $10,764 | $563,138 +32.1% |
| 2014 | $10,764 | $426,311 -0.8% |
| 2013 | -- | $429,752 -23.4% |
| 2012 | -- | $560,734 +21.6% |
| 2011 | -- | $461,115 -0.8% |
| 2010 | -- | $464,839 -3.1% |
| 2009 | -- | $479,733 |
| 2008 | -- | $479,733 |
| 2007 | -- | $479,733 +9% |
| 2005 | $12,253 -1.1% | $440,066 |
| 2004 | $12,391 -0.5% | $440,066 -1.7% |
| 2003 | $12,455 +17.5% | $447,707 +20.4% |
| 2002 | $10,596 +8.5% | $371,892 +6.6% |
| 2001 | $9,769 +2.2% | $348,910 0% |
| 2000 | $9,556 | $348,911 |
Find assessor info on the county website
Monthly payment
Est. payment
Payment breakdown
Explore the cost of this home by adjusting the details. Changes won't be saved.Climate risks
Neighborhood: 78575
Nearby schools
Schools provided by the listing agent
- Elementary: Yturria
- Middle: Stillman
- High: Veterans Memorial
- District: Brownsville I.S.D.
Source: RGVMLS. This data may not be complete. We recommend contacting the local school district to confirm school assignments for this home.
Similar homes
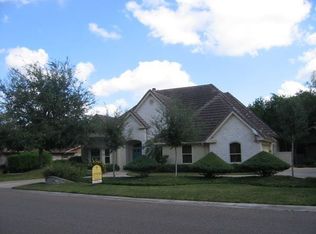
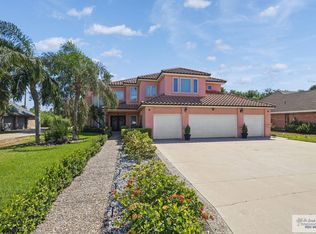
- $695,0005 bd6 ba3.4k sqft308 Escandon Ave, Rancho Viejo, TX 78575For Sale
 MLS ID #29779141, Craig Grove, GRT Realty. RGVMLS
 - $695,0004 bd4 ba3.6k sqft709 Escandon Ave, Rancho Viejo, TX 78575For Sale
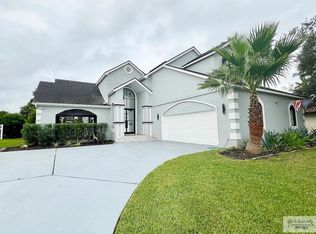 MLS ID #29779387, Juan Roberto Mendez, Realty Solutions. RGVMLS
 - $820,0005 bd6 ba4k sqft32649 Edgewater Isle, Los Fresnos, TX 78566For Sale
 MLS ID #29778004, Jaime Lee Gonzalez, KELLER WILLIAMS REALTY RIO GRANDE VALLEY. RGVMLS
 - $565,0004 bd4 ba3.1k sqft89 Cortez Ave, Rancho Viejo, TX 78575For Sale
 MLS ID #29776957, Lourdes Gavito-Galonsky, KELLER WILLIAMS LRGV. RGVMLS
 - $469,9004 bd4 ba2.4k sqft120 Canteros Dr, Rancho Viejo, TX 78575For SaleMLS ID #29777376, Monica Benavides Team, THE MBTEAM. RGVMLS
- $890,0005 bd4 ba3.5k sqft34732 Kretz Rd Unit 2, Los Fresnos, TX 78566For SaleMLS ID #29776763, Priscilla Hinojosa, Fox Real Estate Pros. RGVMLS
- $615,0004 bd3 ba4k sqft135 Poinciana Dr, Brownsville, TX 78521For SaleMLS ID #29780007, Sylvia Godoy, Dolce Vita Realty. RGVMLS
- $849,9006 bd5 ba6.2k sqft1 Frost Ln, San Benito, TX 78586For SaleMLS ID #29777800, Brandon Krupala, KELLER WILLIAMS LRGV. RGVMLS
- $875,0005 bd6 ba6.1k sqft1581 Los Sabales Dr, Brownsville, TX 78520For SaleMLS ID #29770681, Jacqueline Perez, RCR Real Connect Realty. RGVMLS
- $799,9505 bd5 ba6.7k sqft12 Arien Ct, Brownsville, TX 78521For SaleMLS ID #29755376, Grace Valdez, Pinnacle Realty Advisors. RGVMLS
- $650,0005 bd3 ba3.5k sqft5610 Grande Blvd, Brownsville, TX 78521For SaleMLS ID #29772225, Alejandro Cortez, Texas Stars Realty Group, LLC. RGVMLS
- $790,0005 bd7 ba4.2k sqft3112 Emerald Valley Blvd, Brownsville, TX 78526For SaleMLS ID #29776137, Veronica Gonzalez, Aria Group Real Estate. RGVMLS
- $489,9954 bd4 ba3.3k sqft6334 W Lakeside Blvd, Olmito, TX 78575For SaleMLS ID #29776659, Craig Grove, GRT Realty. RGVMLS
- $620,0004 bd3 ba2.9k sqft3495 La Soledad Ct #8, Brownsville, TX 78520For SaleMLS ID #29779511, Gloria Isbell, RCR Real Connect Realty. RGVMLS
- $590,0005 bd4 ba4k sqft1530 Los Sabales Dr, Brownsville, TX 78520For SaleMLS ID #29779482, Bruno Zavaleta, Zavaleta Realty, LLC. RGVMLS
- $599,9995 bd5 ba5k sqft463 Champions Dr, Brownsville, TX 78520For SaleMLS ID #29779534, Edgar De La Garza, MKZ Realty. RGVMLS
- $718,0005 bd5 ba5.8k sqft600 N Central Ave, Brownsville, TX 78521For SaleMLS ID #29771368, Nilo Ortiz, Superior One Realty. RGVMLS
