Skip main navigation
ActiveErrorPrice cut: $15.01K (6/3)
$749,990
4beds
3,032sqft

212 Texas Bluebonnet Trl, Georgetown, TX 78628

4beds
3,032sqft
Single family residence
Built in 2023
0.27 Acres
3 Garage spaces
$247 price/sqft
$70/mo HOA

What's special

Floor-to-ceiling brick fireplaceSoaring foyerWalls of windowsScreened back patioWhite oak flooringWhite quartz countertopsCounter-to-ceiling herringbone tile backsplash

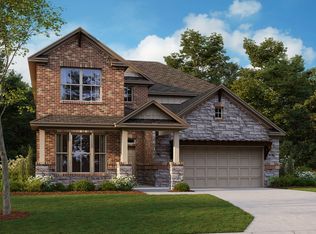
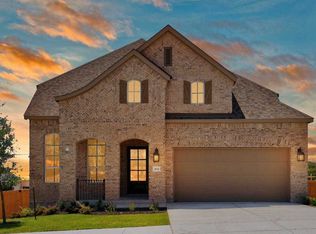
Highland Homes’ most popular floor plan with nearly every high-end upgrade imaginable, all on a premium cul-de-sac lot. This is the opportunity to enjoy the finishes buyers want without the six-month wait of new construction. A wrought iron & glass front entry opens to a soaring foyer & a light-filled interior ...

113 days
|
383
|
25
|
Source: Unlock MLS,MLS#: 2544430MLS Logo
Travel times

Living & Dining Rooms

Kitchen

Primary Bedroom & Ensuite

Media Room

Community Amenities

Zillow last checked:

Listing updated:

Listed by:

Ross Speed (512) 626-6694,

Compass RE Texas, LLC (512) 575-3644

Source: Unlock MLS,MLS#: 2544430MLS Logo

Facts & features

Interior

Bedrooms & bathrooms
  • Bedrooms: 4
  • Bathrooms: 4
  • Full bathrooms: 3
  • 1/2 bathrooms: 1
  • Main level bedrooms: 4
Heating
  • Central
Cooling
  • Central Air
Appliances
  • Included: Cooktop, Dishwasher, Gas Cooktop, Microwave, Oven, RNGHD, Refrigerator
Features
  • Breakfast Bar, Ceiling Fan(s), High Ceilings, Vaulted Ceiling(s), Stone Counters, French Doors, Kitchen Island, Multiple Living Areas, Open Floorplan, Pantry, Primary Bedroom on Main, Study/Home Office
  • Flooring: Carpet, Tile, Wood
  • Windows: Drapes, Double Pane Windows, Window Treatments
  • Number of fireplaces: 1
  • Fireplace features: Living Room, Masonry
Interior area
  • Total interior livable area: 3,032 sqft
Video & virtual tour

Property

Parking
  • Total spaces: 3
  • Parking features: Door-Single, Garage Door Opener
  • Garage spaces: 3
Accessibility
  • Accessibility features: None
Features
  • Levels: Two
  • Stories: 2
  • Patio & porch: Covered, Deck, Enclosed, Patio, Screened
  • Exterior features: Gutters Full
  • Pool features: None
  • Spa features: Above Ground, Hot Tub
  • Fencing: Wood
  • Has view: Yes
  • View description: Hill Country, Trees/Woods
  • Waterfront features: None
Lot
  • Size: 0.27 Acres
  • Features: Cul-De-Sac, Landscaped, Sprinkler - Automatic
Details
  • Additional structures: None
  • Parcel number: 20856133ABG014
  • Special conditions: Standard

Construction

Type & style
  • Home type: SingleFamily
  • Property subtype: Single Family Residence
Materials
  • Foundation: Slab
  • Roof: Asphalt
Condition
  • Resale
  • New construction: No
  • Year built: 2023

Utilities & green energy

  • Sewer: Municipal Utility District (MUD)
  • Water: None
  • Utilities for property: Electricity Connected, Sewer Connected, Water Connected

Community & HOA

Community
  • Features: Clubhouse, Dog Park, Park, Playground, Pool, Sidewalks, Tennis Court(s)
  • Subdivision: Parkside on the river
HOA
  • Has HOA: Yes
  • Services included: See Remarks
  • HOA fee: $210 quarterly
  • HOA name: Parkside on the River
Location
  • Region: Georgetown

Financial & listing details

  • Price per square foot: $247/sqft
  • Tax assessed value: $738,928
  • Annual tax amount: $18,292
  • Date on market: 3/18/2026
  • Listing terms: Cash,Conventional,FHA,VA Loan
  • Electric utility on property: Yes

Price history

DateEventPrice
6/28/2026Listed for rent$3,990$1/sqft
Source: Unlock MLS #5711256 Report a problem
6/3/2026Price change$749,990-2%$247/sqft
Source: Unlock MLS #2544430 Report a problem
5/6/2026Price change$765,000-1.3%$252/sqft
Source: Unlock MLS #2544430 Report a problem
4/14/2026Price change$775,000-3.1%$256/sqft
Source: Unlock MLS #2544430 Report a problem
3/27/2026Listed for sale$799,990$264/sqft
Source: Unlock MLS #2544430 Report a problem
3/23/2026Contingent$799,990$264/sqft
Source: Unlock MLS #2544430 Report a problem
3/18/2026Listed for sale$799,990$264/sqft
Source: Unlock MLS #2544430 Report a problem

Public tax history

YearProperty taxesTax assessment
2025$16,684 +3.3%$738,928 +5.3%
2024$16,154 $701,456

Find assessor info on the county website

Monthly payment

Est. payment
$4,814/mo
Principal & interest
$3757
Property taxes
$987
HOA Fees
$70
More affordability toolsChevron Right

Estimated market value

Not available

Estimated sales range

Not available

Not available

Climate risks

Explore flood, wildfire, and other predictive climate risk information for this property on First Street®️.

Neighborhood: 78628

Nearby schools

Wolf Ranch Elementary School
Grades PK-53.6 miles
7/10
GreatSchools® Rating
Test Score Rating
6/10
Student Progress Rating
7/10
James Tippit Middle School
Grades 6-84 miles
6/10
GreatSchools® Rating
Test Score Rating
6/10
Student Progress Rating
5/10
East View High School
Grades 9-129.1 miles
5/10
GreatSchools® Rating
Test Score Rating
4/10
College Readiness Rating
5/10
Student Progress Rating
5/10