Skip main navigation
Closed
  • $235,000

    212 Thistle Ln, Hermitage, TN 37076

    2beds
    1,116sqft
    Townhouse, Residential, Condominium
    Built in 1985
    871 Square Feet Lot
    $233,500 Zestimate®
    $211/sqft
    $1,637 Estimated rent

    Home value

    $233,500

    $222,000 - $245,000

    $1,637/mo

    Zestimate® history
    Loading
    Loading...

    Owner options

    List your home for rent

    $1,637/mo

    Rent Zestimate®

    Find your next renter with Zillow Rental Manager. Plus, with online applications, you can quickly screen prospective tenants – for free.

    Learn more

    $1,637/mo

    Rent Zestimate®

    Refinance and save

    $1,691/mo

    Est. payment

    Refinancing to a lower rate could help reduce your monthly payments and save thousands over the life of the loan.

    See today's rates

    $1,691/mo

    Est. payment

    Explore your selling options

    Work with a Zillow partner agent

    Leverage their expertise and Zillow's premium Showcase listings to get your home seen by more buyers.

    Get started

    List with your own agent

    Get your home in front of millions of buyers by listing it on Zillow.

    Learn how to do it

    Sell it yourself

    Take full control of how buyers see your home on Zillow by listing For Sale by Owner (FSBO).

    List your home

    What's special

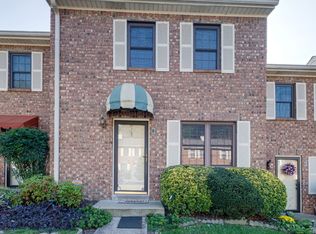
    Desirable end-unit opportunity in Hermitage! Offering one of the best locations in the community, this townhome features a spacious side yard, added privacy, and two dedicated parking spaces. The generous side yard provides extra green space that's hard to find in townhome living, offering extra room to enjoy the outdoors or a great place for kids to play. Inside, you'll find durable luxury vinyl plank flooring throughout the main level, featuring a thoughtfully designed floor plan with separate living and dining spaces. The kitchen is equipped with granite countertops, stainless steel appliances, and ample cabinet space, while the main bathroom also features granite countertops for a cohesive, updated look. The washer and dryer convey, adding to the home's value and convenience. Step outside to your private back deck with additional outdoor storage and enjoy the ease of low-maintenance living. Conveniently located within walking distance of Hermitage Park & Recreation Center, the Nashville Public Library, TriStar Summit Medical Center, and nearby shopping and dining. You'll also enjoy quick access to Nashville International Airport, downtown Nashville, Percy Priest Lake, and I-40. Whether you're a first-time homebuyer, downsizing, or looking for a great investment opportunity, this home offers exceptional potential in a prime location. **Offering preferred lender incentives** & a credit at closing for buyer to choose their own flooring!

    Zillow last checked:

    Listing updated:

    Listed by:

    Katherine Smith 270-991-5161,

    Fathom Realty TN LLC

    Bought with:

    Christian DeStefanis, 333664

    Onward Real Estate

    Source: RealTracs MLS as distributed by MLS GRID,MLS#: 3305101MLS Logo

    Facts & features

    Interior

    Bedrooms & bathrooms
    • Bedrooms: 2
    • Bathrooms: 2
    • Full bathrooms: 1
    • 1/2 bathrooms: 1
    Bedroom 1
    • Features: Suite
    • Level: Suite
    • Area: 150 Square Feet
    • Dimensions: 15x10
    Bedroom 2
    • Area: 182 Square Feet
    • Dimensions: 14x13
    Dining room
    • Features: Combination
    • Level: Combination
    • Area: 99 Square Feet
    • Dimensions: 11x9
    Kitchen
    • Area: 88 Square Feet
    • Dimensions: 11x8
    Living room
    • Features: Separate
    • Level: Separate
    • Area: 182 Square Feet
    • Dimensions: 14x13
    Heating
    • Central
    Cooling
    • Central Air
    Appliances
    • Included: Electric Oven, Electric Range, Dishwasher, Dryer, Microwave, Refrigerator, Stainless Steel Appliance(s), Washer
    • Laundry: Electric Dryer Hookup, Washer Hookup
    Features
    • Air Filter, Ceiling Fan(s), High Ceilings
    • Flooring: Carpet, Luxury Vinyl, Tile
    • Basement: None
    • Common walls with other units/homes: End Unit
    Interior area
    • Total structure area: 1,116
    • Total interior livable area: 1,116 sqft
    • Finished area above ground: 1,116

    Property

    Parking
    • Total spaces: 2
    • Parking features: Assigned, Parking Lot
    • Uncovered spaces: 2
    Features
    • Levels: Two
    • Stories: 2
    • Patio & porch: Deck
    Lot
    • Size: 871 Square Feet
    Details
    • Parcel number: 086140A21200CO
    • Special conditions: Standard
    • Other equipment: Air Purifier

    Construction

    Type & style
    • Home type: Townhouse
    • Property subtype: Townhouse, Residential, Condominium
    • Attached to another structure: Yes
    Materials
    • Brick
    • Roof: Shingle
    Condition
    • New construction: No
    • Year built: 1985

    Utilities & green energy

    • Sewer: Public Sewer
    • Water: Public
    • Utilities for property: Water Available

    Community & HOA

    Community
    • Security: Smoke Detector(s)
    • Subdivision: Hermitage Meadows
    HOA
    • Has HOA: Yes
    • Services included: Maintenance Structure, Maintenance Grounds, Insurance, Trash
    • HOA fee: $190 monthly
    • Second HOA fee: $600 one time
    Location
    • Region: Hermitage

    Financial & listing details

    • Price per square foot: $211/sqft
    • Tax assessed value: $259,300
    • Annual tax amount: $1,803
    • Date on market: 7/24/2026

    Price history

    DateEventPrice
    8/31/2026Sold$235,000$211/sqft
    Source: RealTracs MLS as distributed by MLS GRID #3305101 Report a problem
    8/9/2026Contingent$235,000$211/sqft
    Source: RealTracs MLS as distributed by MLS GRID #3305101 Report a problem
    7/24/2026Listed for sale$235,000+6.8%$211/sqft
    Source: RealTracs MLS as distributed by MLS GRID #3305101 Report a problem
    4/29/2021Sold$220,000+44.7%$197/sqft
    Source: Public Record Report a problem
    2/5/2021Sold$152,000$136/sqft
    Source: Public Record Report a problem

    Public tax history

    YearProperty taxesTax assessment
    2025$1,803 +46.4%$64,825 +53.8%
    2024$1,232 $42,150
    2023$1,232 $42,150
    2022$1,232 -1.1%$42,150
    2021$1,245 +10.1%$42,150 +41.2%
    2020$1,131 +37.5%$29,850
    2019$822 $29,850
    2018$822 $29,850
    2017$822 $29,850 +28.4%
    2016$822 -9.9%$23,250
    2015$912 $23,250
    2014$912 $23,250
    2013-- $23,250 -9.7%
    2012-- $25,750
    2011-- $25,750
    2010-- $25,750
    2009-- $25,750 +21.5%
    2008-- $21,200
    2007-- $21,200
    2006-- --
    2005-- --
    2004-- --
    2003-- --
    2002-- --
    2001-- --
    2000-- --
    Find assessor info on the county website

    Neighborhood: Hermitage Meadows

    Nearby schools

    GreatSchools rating
    Schools provided by the listing agent
    • Elementary: Tulip Grove Elementary
    • Middle: DuPont Tyler Middle
    • High: McGavock Comp High School

    Source: RealTracs MLS as distributed by MLS GRID. This data may not be complete. We recommend contacting the local school district to confirm school assignments for this home.

    Get a cash offer in 3 minutes
    Find out how much your home could sell for in as little as 3 minutes with a no-obligation cash offer.
    Estimated market value

    $233,500

    Get a cash offer in 3 minutes
    Find out how much your home could sell for in as little as 3 minutes with a no-obligation cash offer.
    Estimated market value

    $233,500