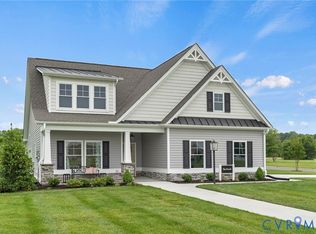
Welcome to 212 Thorncliff Road in the highly sought-after Lauradell community of Ashland, where comfort, style, and low-maintenance living come together beautifully. This charming one-level home welcomes you with a spacious covered front porch—perfect for relaxing with your morning coffee or an evening cup of tea. Step inside to an inviting open foyer that leads into a bright, thoughtfully designed floor plan. The gorgeous kitchen flows seamlessly into the spacious living room, creating the ideal space for both everyday living and entertaining. Cozy up by the gas fireplace or open the living room doors to enjoy the back deck overlooking the fully fenced backyard—perfect for pets, play, or outdoor gatherings. The home features three comfortable bedrooms, a two-car garage, and the convenience of true one-story living. Best of all, the HOA takes care of lawn maintenance, allowing you to spend more time enjoying life and less time on yard work. Lauradell offers exceptional community amenities, including a beautifully landscaped gathering space with a cozy fire pit and a charming covered pavilion, providing the perfect setting to relax, socialize, and enjoy the neighborhood. Conveniently located near downtown Ashland, shopping, dining, and major highways, this home offers the perfect blend of easy living and community charm. Come experience everything 212 Thorncliff Road has to offer!
For sale
Price cut: $14K (8/31)
$565,000
212 Thorncliff Rd, Ashland, VA 23005
3beds
2,055sqft
Single Family Residence
Built in 2021
7,492 Square Feet Lot
$561,100 Zestimate®
$275/sqft
$185/mo HOA
What's special
- 46 days
- 661
- 14
Zillow last checked:
Listing updated:
Listed by:
Kristy Severin (804)314-8360,
Long & Foster REALTORS 804-798-3246
Source: CVRMLS,MLS#: 2621097 Originating MLS: Central Virginia Regional MLS
Originating MLS: Central Virginia Regional MLSFacts & features
Interior
Bedrooms & bathrooms
- Bedrooms: 3
- Bathrooms: 3
- Full bathrooms: 2
- 1/2 bathrooms: 1
Other
- Description: Tub & Shower
- Level: First
Half bath
- Level: First
Heating
- Electric, Heat Pump
Cooling
- Central Air
Appliances
- Included: Dryer, Dishwasher, Gas Cooking, Refrigerator, Stove, Washer
Features
- Eat-in Kitchen, Fireplace, Granite Counters, Main Level Primary, Pantry, Walk-In Closet(s)
- Flooring: Partially Carpeted
- Has basement: No
- Attic: Pull Down Stairs
- Number of fireplaces: 1
- Fireplace features: Gas
Interior area
- Total interior livable area: 2,055 sqft
- Finished area above ground: 2,055
- Finished area below ground: 0
Property
Parking
- Total spaces: 2
- Parking features: Attached, Driveway, Garage, Off Street, Paved
- Attached garage spaces: 2
- Has uncovered spaces: Yes
Features
- Levels: One
- Stories: 1
- Patio & porch: Rear Porch, Front Porch
- Exterior features: Paved Driveway
- Pool features: None
- Fencing: Back Yard,Fenced
Lot
- Size: 7,492 Square Feet
Details
- Parcel number: 7870357886
- Zoning description: PUD
Construction
Type & style
- Home type: SingleFamily
- Architectural style: Bungalow,Cottage
- Property subtype: Single Family Residence
Materials
- Block, Drywall, Frame, HardiPlank Type
- Roof: Composition,Shingle
Condition
- Resale
- New construction: No
- Year built: 2021
Utilities & green energy
- Sewer: Public Sewer
- Water: Public
Community & HOA
Community
- Features: Common Grounds/Area, Park
- Subdivision: Lauradell
HOA
- Has HOA: Yes
- Amenities included: Landscaping
- Services included: Common Areas, Maintenance Grounds, Snow Removal, Trash
- HOA fee: $185 monthly
Location
- Region: Ashland
Financial & listing details
- Price per square foot: $275/sqft
- Tax assessed value: $527,200
- Annual tax amount: $4,270
- Date on market: 8/16/2026
- Ownership: Individuals
- Ownership type: Sole Proprietor
Estimated market value
$561,100
$533,000 - $589,000
$2,703/mo
Price history
| Date | Event | Price |
|---|---|---|
| 8/31/2026 | Price change | $565,000-2.4%$275/sqft |
Source:  CVRMLS #2621097 Report a problem CVRMLS #2621097 Report a problem | ||
| 8/17/2026 | Listed for sale | $579,000+28.9%$282/sqft |
Source: CVRMLS #2621097 Report a problem | ||
| 1/25/2023 | Listing removed | $449,300$219/sqft |
Source: Chesapeake Bay & Rivers AOR #2021622 Report a problem | ||
| 5/7/2021 | Sold | $449,300$219/sqft |
Source: CVRMLS #2021622 Report a problem | ||
| 4/6/2021 | Pending sale | $449,300$219/sqft |
Source: Chesapeake Bay & Rivers AOR #2021622 Report a problem | ||
| 3/22/2021 | Price change | $449,300+1.3%$219/sqft |
Source: Chesapeake Bay & Rivers AOR #2021622 Report a problem | ||
| 2/23/2021 | Listed for sale | $443,700$216/sqft |
Source: Chesapeake Bay & Rivers AOR #2021622 Report a problem | ||
Public tax history
| Year | Property taxes | Tax assessment |
|---|---|---|
| 2025 | $4,060 | $501,200 |
| 2024 | $4,060 +5.8% | $501,200 +5.8% |
| 2023 | $3,839 +21.1% | $473,900 +21.1% |
| 2022 | $3,170 | $391,300 +95.7% |
| 2021 | -- | $200,000 +684.3% |
| 2020 | $207 | $25,500 |
Find assessor info on the county website
Monthly payment
Est. payment
Payment breakdown
Explore the cost of this home by adjusting the details. Changes won't be saved.Climate risks
Neighborhood: 23005
Nearby schools
Schools provided by the listing agent
- Elementary: Ashland
- Middle: Liberty
- High: Patrick Henry
Source: CVRMLS. This data may not be complete. We recommend contacting the local school district to confirm school assignments for this home.
Similar homes
- $525,0003 bd4 ba2.3k sqft224 Lauradell Rd, Ashland, VA 23005For Sale
 MLS ID #2624910, Trey Flanagan, Long & Foster REALTORS. CVRMLS
 - $549,9903 bd3 ba2.2k sqft9004 Szalay Ln, Ashland, VA 23005New Construction
 MLS ID #2619447, John Thiel, Long & Foster REALTORS. CVRMLS
 - $584,9003 bd2 ba1.8k sqft10452 Meyers Park Dr, Ashland, VA 23005New Construction
 MLS ID #2604046, Kaitlyn Gwaltney, Hometown Realty. CVRMLS
 - $624,9003 bd3 ba2.4k sqft10476 Meyers Park Dr, Ashland, VA 23005New Construction
 MLS ID #2616887, Sara Crum, Hometown Realty. CVRMLS
