Skip main navigation
Closed
  • $535,000

    212 Thurston St, Henderson, NV 89074

    4beds
    2,391sqft
    Single Family Residence
    Built in 2001
    4,791.6 Square Feet Lot
    $529,700 Zestimate®
    $224/sqft
    $2,565 Estimated rent

    Home value

    $529,700

    $482,000 - $583,000

    $2,565/mo

    Zestimate® history
    Loading
    Loading...

    Owner options

    List your home for rent

    $2,565/mo

    Rent Zestimate®

    Find your next renter with Zillow Rental Manager. Plus, with online applications, you can quickly screen prospective tenants – for free.

    Learn more

    $2,565/mo

    Rent Zestimate®

    Refinance and save

    $3,112/mo

    Est. payment

    Refinancing to a lower rate could help reduce your monthly payments and save thousands over the life of the loan.

    See today's rates

    $3,112/mo

    Est. payment

    Explore your selling options

    Work with a Zillow partner agent

    Leverage their expertise and Zillow's premium Showcase listings to get your home seen by more buyers.

    Get started

    List with your own agent

    Get your home in front of millions of buyers by listing it on Zillow.

    Learn how to do it

    Sell it yourself

    Take full control of how buyers see your home on Zillow by listing For Sale by Owner (FSBO).

    List your home

    What's special

    Complete privacyGuest bedroomCovered patioFunctional kitchenExtra kitchen cabinet spaceDining areaShaded mornings or evenings
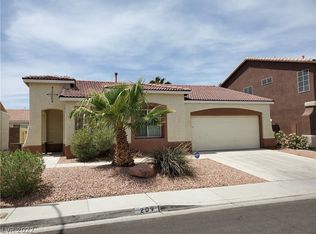
    Comfortably resting in Henderson, this prime estate promises complete privacy and is in close proximity to Green Valley Ranch Resort, shopping, dining, freeway access and Harry Reid airport. This dynamic floor plan offers separate living spaces with a front formal living room, in addition to a generous size family room that sits adjacent to the kitchen. This functional kitchen provides granite counter tops with an island that has a pull up breakfast bar for quick eats with a dining area off to the side. There is extra kitchen cabinet space for all of your pots/pans with a pantry closet. Downstairs also provides a guest bedroom that offers convenience for family members. Upstairs finishes off this home with a sizable loft that can be used in a variety of ways, with the rest of the bedrooms and laundry room completing this home. The back yard offers a covered patio to enjoy your shaded mornings or evenings.

    Zillow last checked:

    Listing updated:

    Listed by:

    Britney E. Gaitan BS.0146889 (702)858-5650,

    Keller Williams VIP

    Bought with:

    Lynette J. Martin, B.0032459

    Performance Realty Inc

    Source: LVR,MLS#: 2731260MLS LogoOriginating MLS: Greater Las Vegas Association of Realtors Inc

    Facts & features

    Interior

    Bedrooms & bathrooms
    • Bedrooms: 4
    • Bathrooms: 3
    • Full bathrooms: 3
    Primary bedroom
    • Description: Ceiling Fan,Ceiling Light,Upstairs,Walk-In Closet(s)
    • Dimensions: 16X15
    Bedroom 2
    • Description: Ceiling Light,Closet,Downstairs
    • Dimensions: 11X10
    Bedroom 3
    • Description: Ceiling Light,Closet,Upstairs
    • Dimensions: 12X12
    Bedroom 4
    • Description: Ceiling Light,Closet,Upstairs
    • Dimensions: 12X12
    Primary bathroom
    • Description: Double Sink,Separate Shower,Separate Tub
    Dining room
    • Description: Breakfast Nook/Eating Area,Family Room/Dining Combo
    • Dimensions: 10X9
    Family room
    • Description: 2 or More Family Rooms,Ceiling Fan,Separate Family Room
    • Dimensions: 12X10
    Kitchen
    • Description: Breakfast Bar/Counter,Breakfast Nook/Eating Area,Granite Countertops,Island,Lighting Recessed
    Living room
    • Description: Formal,Front
    • Dimensions: 18X16
    Loft
    • Description: Other
    • Dimensions: 18X16
    Heating
    • Central, Gas
    Cooling
    • Central Air, Electric
    Appliances
    • Included: Dishwasher, Disposal, Gas Range, Microwave
    • Laundry: Gas Dryer Hookup, Laundry Room, Upper Level
    Features
    • Bedroom on Main Level, Ceiling Fan(s), Window Treatments
    • Flooring: Carpet, Laminate
    • Windows: Blinds
    • Number of fireplaces: 1
    • Fireplace features: Family Room, Gas
    Interior area
    • Total structure area: 2,391
    • Total interior livable area: 2,391 sqft

    Property

    Parking
    • Total spaces: 3
    • Parking features: Attached, Finished Garage, Garage, Garage Door Opener, Inside Entrance, Private
    • Attached garage spaces: 3
    Features
    • Stories: 2
    • Patio & porch: Covered, Patio
    • Exterior features: Patio, Private Yard
    • Fencing: Block,Back Yard
    Lot
    • Size: 4,791 sqft
    • Features: Desert Landscaping, Landscaped, Rocks, < 1/4 Acre
    Details
    • Parcel number: 17807414016
    • Zoning description: Single Family
    • Horse amenities: None

    Construction

    Type & style
    • Home type: SingleFamily
    • Architectural style: Two Story
    • Property subtype: Single Family Residence
    Materials
    • Frame, Stucco
    • Roof: Tile
    Condition
    • Excellent,Resale
    • Year built: 2001

    Utilities & green energy

    • Electric: Photovoltaics Seller Owned
    • Sewer: Public Sewer
    • Water: Public
    • Utilities for property: Underground Utilities
    Green energy
    • Energy efficient items: Solar Panel(s), Solar Screens

    Community & neighborhood

    Location
    • Region: Henderson
    • Subdivision: Westwood Village Rs-8 #10

    HOA & financial

    HOA
    • Has HOA: Yes
    • HOA fee: $18 monthly
    • Services included: Association Management
    • Association name: Westwood Village
    • Association phone: 702-215-8101

    Other

    Other facts
    • Listing agreement: Exclusive Right To Sell
    • Listing terms: Cash,Conventional,FHA,VA Loan
    • Ownership: Single Family Residential

    Price history

    DateEventPrice
    4/3/2026Sold$535,000$224/sqft
    Source: LVR #2731260 Report a problem
    1/27/2026Pending sale$535,000$224/sqft
    Source: LVR #2731260 Report a problem
    1/20/2026Price change$535,000-7%$224/sqft
    Source: LVR #2731260 Report a problem
    11/4/2025Listed for sale$575,000+186.6%$240/sqft
    Source: LVR #2731260 Report a problem
    1/17/2023Listing removed--
    Source: Zillow Rentals Report a problem
    1/5/2023Listed for rent$2,400+23.1%$1/sqft
    Source: Zillow Rentals Report a problem
    5/13/2020Listing removed$1,950$1/sqft
    Source: Key Realty Southwest LLC #2195311 Report a problem
    5/6/2020Listed for rent$1,950$1/sqft
    Source: Key Realty Southwest LLC #2195311 Report a problem
    6/22/2001Sold$200,625$84/sqft
    Source: Public Record Report a problem

    Public tax history

    YearProperty taxesTax assessment
    2026$3,326 +8%$135,059 -0.3%
    2025$3,079 +8%$135,447 +6.7%
    2024$2,852 +8%$126,905 +10%
    2023$2,641 +8%$115,327 +9.1%
    2022$2,445 +7.7%$105,661 +2.7%
    2021$2,270 +6.7%$102,870 +3.7%
    2020$2,127 +4.8%$99,220 +8%
    2019$2,030 +6.9%$91,904
    2018$1,899 $91,904 +0.8%
    2017$1,899 $91,156 +4.4%
    2016$1,899 +0.2%$87,315 +17.1%
    2015$1,895 +3%$74,585 +11.7%
    2014$1,839 $66,747
    2013-- $66,747 +11.6%
    2012-- $59,802 -19.3%
    2011-- $74,119 +11.2%
    2010-- $66,634 -22.7%
    2009-- $86,213
    2008-- $86,213 -35.1%
    2007-- $132,851 +8.1%
    2006-- $122,866 +36.8%
    2005-- $89,828 +21.2%
    2004-- $74,131 +9.7%
    2003-- $67,589 +7.9%
    2002-- $62,630

    Find assessor info on the county website

    Neighborhood: Green Valley North

    Nearby schools

    GreatSchools rating
    Schools provided by the listing agent
    • Elementary: Cox, David M.,Cox, David M.
    • Middle: Greenspun
    • High: Coronado High

    Source: LVR. This data may not be complete. We recommend contacting the local school district to confirm school assignments for this home.

    Get a cash offer in 3 minutes
    Find out how much your home could sell for in as little as 3 minutes with a no-obligation cash offer.
    Estimated market value
    $529,700
    Get a cash offer in 3 minutes
    Find out how much your home could sell for in as little as 3 minutes with a no-obligation cash offer.
    Estimated market value
    $529,700