Skip main navigation
Sold for $554,900
  • $554,900

    212 Timber View Lane, Beulaville, NC 28518

    4beds
    2,314sqft
    Single Family Residence
    Built in 2024
    11.57 Acres Lot
    $588,300 Zestimate®
    $240/sqft
    $2,795 Estimated rent

    Home value

    $588,300

    $547,000 - $629,000

    $2,795/mo

    Zestimate® history
    Loading
    Loading...

    Owner options

    List your home for rent

    $2,795/mo

    Rent Zestimate®

    Find your next renter with Zillow Rental Manager. Plus, with online applications, you can quickly screen prospective tenants – for free.

    Learn more

    $2,795/mo

    Rent Zestimate®

    Refinance and save

    $3,464/mo

    Est. payment

    Refinancing to a lower rate could help reduce your monthly payments and save thousands over the life of the loan.

    See today's rates

    $3,464/mo

    Est. payment

    Explore your selling options

    Work with a Zillow partner agent

    Leverage their expertise and Zillow's premium Showcase listings to get your home seen by more buyers.

    Get started

    List with your own agent

    Get your home in front of millions of buyers by listing it on Zillow.

    Learn how to do it

    Sell it yourself

    Take full control of how buyers see your home on Zillow by listing For Sale by Owner (FSBO).

    List your home

    What's special

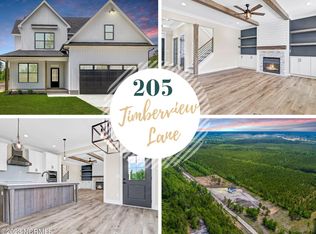
    SPECTACULAR BRAND-NEW HOME ON OVER 11 ACRES with POND!!! Horses welcome!! Experience the epitome of rural tranquility in this stunning 11.57-acre modern farmhouse estate. Nestled amidst lush landscapes and offering unmatched privacy, this property is a sanctuary for those seeking peace and natural beauty. A serene pond enhances the picturesque setting, perfect for relaxing or enjoying outdoor activities. Step inside to discover a meticulously designed interior featuring luxury vinyl plank (LVP) flooring throughout all main living areas and rooms, creating a seamless and stylish ambiance. The bathrooms are elegantly tiled, adding a touch of sophistication and practicality. Quartz countertops grace both the kitchen and bathrooms, offering durability and timeless elegance. The heart of the home is the kitchen, equipped with modern appliances and ample cabinetry, ideal for culinary enthusiasts. The large island is also perfect for entertaining. The primary owner's suite is a true retreat, boasting a spacious layout with a large walk-in closet and a primary bathroom that showcases a luxurious walk-in tile shower. The split floorplan and upstairs bedroom and bathroom offer privacy for guests. Outside, the large covered back porch beckons for moments of relaxation and allows you to savor the tranquility of the surroundings. This property not only offers a peaceful rural lifestyle but also embodies modern comfort and style. With its blend of natural beauty, thoughtful design, and high-end finishes, it presents a rare opportunity to own a retreat that feels worlds away yet is conveniently located. Schedule your showing today!

    Zillow last checked:

    Listing updated:

    Listed by:

    Amber Raynor 252-241-4049,

    Coldwell Banker Sea Coast Advantage - Jacksonville

    Bought with:

    Marci Bocanegra, 273679

    Coldwell Banker Sea Coast Advantage - Jacksonville

    Source: Hive MLS,MLS#: 100453848MLS LogoOriginating MLS: Jacksonville Board of Realtors

    Facts & features

    Interior

    Bedrooms & bathrooms
    • Bedrooms: 4
    • Bathrooms: 3
    • Full bathrooms: 3
    Primary bedroom
    • Level: Primary Living Area
    Dining room
    • Features: Combination
    Heating
    • Heat Pump, Electric
    Cooling
    • Heat Pump
    Appliances
    • Included: Vented Exhaust Fan, Electric Cooktop, Built-In Microwave, Dishwasher, Wall Oven
    • Laundry: Dryer Hookup, Washer Hookup, Laundry Room
    Features
    • Master Downstairs, Walk-in Closet(s), Vaulted Ceiling(s), Tray Ceiling(s), High Ceilings, Kitchen Island, Ceiling Fan(s), Pantry, Walk-in Shower, Walk-In Closet(s)
    • Flooring: LVT/LVP, Tile
    Interior area
    • Total structure area: 2,314
    • Total interior livable area: 2,314 sqft

    Property

    Parking
    • Total spaces: 2
    • Parking features: Gravel, Concrete, On Site
    Features
    • Levels: One and One Half,Two
    • Stories: 2
    • Patio & porch: Covered, Patio, Porch
    • Fencing: None
    • Has view: Yes
    • View description: Pond
    • Has water view: Yes
    • Water view: Pond
    • Frontage type: Pond Front
    Lot
    • Size: 11.57 Acres
    • Features: Wooded
    Details
    • Parcel number: 072817 1
    • Zoning: None
    • Special conditions: Standard
    • Horses can be raised: Yes

    Construction

    Type & style
    • Home type: SingleFamily
    • Property subtype: Single Family Residence
    Materials
    • Vinyl Siding
    • Foundation: Slab
    • Roof: Architectural Shingle
    Condition
    • New construction: Yes
    • Year built: 2024

    Utilities & green energy

    • Sewer: Septic Tank
    • Water: Well

    Community & HOA

    Community
    • Security: Smoke Detector(s)
    • Subdivision: The Estates at Timber Acres
    HOA
    • Has HOA: Yes
    • Amenities included: Maintenance Roads
    • HOA fee: $500 monthly
    • HOA name: The Estates at Timber Acres HOA
    • HOA phone: 910-333-8855
    Location
    • Region: Beulaville

    Financial & listing details

    • Price per square foot: $240/sqft
    • Tax assessed value: $91,700
    • Annual tax amount: $674
    • Date on market: 10/10/2025
    • Cumulative days on market: 7 days
    • Listing agreement: Exclusive Right To Sell
    • Listing terms: Cash,Conventional,FHA,VA Loan

    Price history

    DateEventPrice
    8/12/2024Sold$554,900+0.9%$240/sqft
    Source: Hive MLS #100453848 Report a problem
    7/9/2024Pending sale$549,900$238/sqft
    Source: Hive MLS #100453848 Report a problem
    7/3/2024Listed for sale$549,900$238/sqft
    Source: Hive MLS #100453848 Report a problem

    Public tax history

    Tax history is unavailable.

    Neighborhood: 28518

    Nearby schools

    GreatSchools rating
    Schools provided by the listing agent
    • Elementary: Beulaville
    • Middle: Beulaville
    • High: East Duplin

    Source: Hive MLS. This data may not be complete. We recommend contacting the local school district to confirm school assignments for this home.

    Get a cash offer in 3 minutes
    Find out how much your home could sell for in as little as 3 minutes with a no-obligation cash offer.
    Estimated market value
    $588,300
    Get a cash offer in 3 minutes
    Find out how much your home could sell for in as little as 3 minutes with a no-obligation cash offer.
    Estimated market value
    $588,300