Skip main navigation
Off market
  • $331,300

    212 Tomnoddy Dr, Tamiment, PA 18371

    3beds
    2,078sqft
    Single Family Residence
    Built in 2002
    0.4 Acres Lot
    $331,300 Zestimate®
    $159/sqft
    $2,613 Estimated rent

    Home value

    $331,300

    $315,000 - $348,000

    $2,613/mo

    Zestimate® history
    Loading
    Loading...

    Owner options

    List your home for rent

    $2,613/mo

    Rent Zestimate®

    Find your next renter with Zillow Rental Manager. Plus, with online applications, you can quickly screen prospective tenants – for free.

    Learn more

    $2,613/mo

    Rent Zestimate®

    Refinance and save

    $4,021/mo

    Est. payment

    Refinancing to a lower rate could help reduce your monthly payments and save thousands over the life of the loan.

    See today's rates

    $4,021/mo

    Est. payment

    Explore your selling options

    Work with a Zillow partner agent

    Leverage their expertise and Zillow's premium Showcase listings to get your home seen by more buyers.

    Get started

    List with your own agent

    Get your home in front of millions of buyers by listing it on Zillow.

    Learn how to do it

    Sell it yourself

    Take full control of how buyers see your home on Zillow by listing For Sale by Owner (FSBO).

    List your home

    What's special

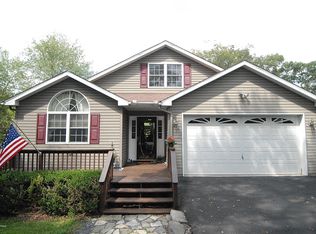
    CUSTOM-BUILT 2-STORY CONTEMPORARY HOME ON A CRAWLSPACE W/ A 4-SEASON ROOM ADDITION, & AN ATTACHED GARAGE ON A BEAUTIFULLY LANDSCAPED.40-ACRE LOT PRIVATELY SET AT THE END OF A CUL-DE-SAC IN TAMIMENT, PAThis immaculately well-kept 3 BR 3 Bath home located in heart of The Poconos boasts a gorgeous Cherry Blossom shading the front yard; beautiful shrubs & bluestone boulders that line the front & back of the home. The inside features high ceilings, hw, tile, & carpet flooring, & central elect HVAC throughout; a large living room w/ a stone-faced propane fireplace that opens to the dining rm & kitchen w/ appls & an eat-at snackbar island; a huge 2nd floor loft/family rm & 3 spacious bedrms including a 1st floor master bedrm w/ a full private ensuite bath & glass sliders to private 4-season rm, Beds Description: Primary1st, Baths: 1 Bath Level 2, Baths: 2 Bath Lev 1, Eating Area: Formal DN Room, Eating Area: Dining Area, Eating Area: Modern KT, Sewer: WS Comm Central, Beds Description: 2+BED 2nd

    This property is off market, which means it's not currently listed for sale or rent on Zillow. This may be different from what's available on other websites or public sources.

    Zillow last checked:

    Listing updated:

    Listed by:

    Joseph McNeely 570-832-1411,

    Weichert Realtors - Ruffino Real Estate

    Bought with:

    NON-MEMBER

    NON-MEMBER OFFICE

    Source: PWAR as distributed by MLS GRID,MLS#: PW231044MLS Logo

    Facts & features

    Interior

    Bedrooms & bathrooms
    • Bedrooms: 3
    • Bathrooms: 3
    • Full bathrooms: 3
    Bedroom 1
    • Area: 268
    • Dimensions: 20 x 13.4
    Bedroom 2
    • Area: 122.08
    • Dimensions: 11.2 x 10.9
    Bedroom 3
    • Area: 143
    • Dimensions: 13 x 11
    Bathroom 1
    • Area: 48
    • Dimensions: 8 x 6
    Bathroom 2
    • Area: 66
    • Dimensions: 13.2 x 5
    Bathroom 3
    • Area: 50
    • Dimensions: 10 x 5
    Dining room
    • Area: 158.7
    • Dimensions: 13.8 x 11.5
    Family room
    • Area: 288
    • Dimensions: 24 x 12
    Other
    • Area: 138.88
    • Dimensions: 12.4 x 11.2
    Kitchen
    • Area: 121
    • Dimensions: 11 x 11
    Laundry
    • Area: 48
    • Dimensions: 8 x 6
    Living room
    • Area: 244.26
    • Dimensions: 20.7 x 11.8
    Heating
    • Electric, Propane, Hot Water, Heat Pump, Fireplace Insert, Forced Air
    Cooling
    • Central Air, Ceiling Fan(s)
    Appliances
    • Included: Dryer, Washer, Refrigerator, Microwave, Gas Range, Gas Oven, Dishwasher
    Features
    • Cathedral Ceiling(s), Walk-In Closet(s), Open Floorplan, Kitchen Island, Eat-in Kitchen
    • Flooring: Carpet, Tile, Hardwood, Ceramic Tile
    • Basement: Crawl Space,Sump Pump
    • Has fireplace: Yes
    • Fireplace features: Living Room, Propane
    Interior area
    • Total structure area: 2,694
    • Total interior livable area: 2,078 sqft

    Property

    Parking
    • Total spaces: 1
    • Parking features: Attached, Paved, On Street, Off Street, Garage Door Opener, Driveway
    • Garage spaces: 1
    • Has uncovered spaces: Yes
    Features
    • Levels: Two
    • Stories: 2
    • Patio & porch: Covered, Porch, Patio, Enclosed, Deck
    • Pool features: Outdoor Pool, Community
    • Waterfront features: Beach Access
    • Body of water: Community Lake
    Lot
    • Size: 0.4 Acres
    • Dimensions: 46 x 125 x 55 x 180 x 136
    • Features: Cleared, Sloped, Level, Cul-De-Sac
    Details
    • Additional structures: Shed(s)
    • Additional parcels included: 110378
    • Parcel number: 188.030404 110378
    • Zoning description: Residential

    Construction

    Type & style
    • Home type: SingleFamily
    • Architectural style: Contemporary
    • Property subtype: Single Family Residence
    Materials
    • Vinyl Siding
    • Roof: Asphalt
    Condition
    • Year built: 2002

    Utilities & green energy

    • Water: Comm Central
    • Utilities for property: Cable Available

    Community & HOA

    Community
    • Features: Clubhouse, Pool, Other, Lake
    • Security: Smoke Detector(s), Security Service
    • Subdivision: The Glen@tamiment
    HOA
    • Has HOA: Yes
    • Amenities included: Trash
    • HOA fee: $1,811 monthly
    • Second HOA fee: $1,811 one time
    Location
    • Region: Tamiment

    Financial & listing details

    • Price per square foot: $159/sqft
    • Tax assessed value: $28,830
    • Annual tax amount: $4,585
    • Date on market: 10/20/2023
    • Cumulative days on market: 24 days
    • Listing terms: Cash,VA Loan,USDA Loan,FHA,Conventional
    • Road surface type: Paved

    Price history

    DateEventPrice
    7/13/2023Sold$299,000$144/sqft
    Source: PWAR as distributed by MLS GRID #PW231044 Report a problem
    5/15/2023Pending sale$299,000$144/sqft
    Source: PWAR as distributed by MLS GRID #PW-231044 Report a problem
    4/29/2023Listed for sale$299,000$144/sqft
    Source: PWAR as distributed by MLS GRID #PW-231044 Report a problem
    4/23/2023Pending sale$299,000$144/sqft
    Source: PWAR as distributed by MLS GRID #PW-231044 Report a problem
    4/21/2023Listed for sale$299,000$144/sqft
    Source: PWAR as distributed by MLS GRID #PW-231044 Report a problem

    Public tax history

    YearProperty taxesTax assessment
    2025$4,729 +1.6%$28,830
    2024$4,656 +1.5%$28,830
    2023$4,586 +3.2%$28,830
    2022$4,444 +0.9%$28,830
    2021$4,403 $28,830
    2020$4,403 +1.3%$28,830
    2019$4,346 +0.5%$28,830
    2018$4,324 $28,830
    2017-- $28,830
    2016-- $28,830
    2015-- $28,830
    2014-- $28,830
    2013-- $28,830
    2012-- $28,830
    2011-- $28,830
    2010-- $28,830
    Find assessor info on the county website

    Neighborhood: 18371

    Nearby schools

    GreatSchools rating
    Get a cash offer in 3 minutes
    Find out how much your home could sell for in as little as 3 minutes with a no-obligation cash offer.
    Estimated market value
    $331,300
    Get a cash offer in 3 minutes
    Find out how much your home could sell for in as little as 3 minutes with a no-obligation cash offer.
    Estimated market value
    $331,300