Smith Douglas Homes proudly present The Bradley plan at Drake Estates! THIS HOME IS UNDER CONSTRUCTION WITH AN ESTIMATED COMPLETION DATE OF DECEMBER 2025. Come and see why we are THE BEST VALUE in Goldsboro! The Bradley combines thoughtful design with modern style, offering an inviting ranch layout that makes the most of every square foot. At the heart of the home, the open-concept living area creates the perfect setting for both daily living and entertaining. The family room flows effortlessly into the covered patio, providing an ideal space for enjoying morning coffee, evening gatherings, or simply relaxing outdoors. The upgraded kitchen is a true highlight, featuring sleek granite countertops, stainless steel appliances, 36-inch cabinets with ample storage, and a large island that's perfect for meal prep, casual dining, or serving guests. A separate dining area sits just off the kitchen, offering a comfortable space for both everyday meals and special occasions. The private owner's suite is thoughtfully separated from the two secondary bedrooms to maximize privacy. The spa-inspired owner's bath includes a double vanity, a spacious walk-in shower with modern finishes, and a large walk-in closet. The secondary bedrooms are generously sized and share easy access to a full bath, making them ideal for family, guests, or a home office. Upgraded finishes throughout the home include luxury vinyl plank flooring in the main living areas for durability and style, while plush carpeting in the bedrooms adds warmth and comfort. With its open flow, well-appointed upgrades, and a balance of private and shared spaces, The Bradley is designed to perfectly suit both relaxed everyday living and entertaining with ease.
Sold for $277,000
$277,000
212 Torrent Dr, Goldsboro, NC 27530
3beds
1,679sqft
Single Family Residence, Residential
Built in 2025
0.37 Acres Lot
$279,600 Zestimate®
$165/sqft
$2,065 Estimated rent
Home value
$279,600
$246,000 - $319,000
$2,065/mo
Zestimate® history
Owner options
List your home for rent
$2,065/mo
Rent Zestimate®
Find your next renter with Zillow Rental Manager. Plus, with online applications, you can quickly screen prospective tenants – for free.
$2,065/mo
Rent Zestimate®
Refinance and save
$2,072/mo
Est. payment
Refinancing to a lower rate could help reduce your monthly payments and save thousands over the life of the loan.
$2,072/mo
Est. payment
Explore your selling options
Work with a Zillow partner agent
Leverage their expertise and Zillow's premium Showcase listings to get your home seen by more buyers.
Get startedList with your own agent
Get your home in front of millions of buyers by listing it on Zillow.
Learn how to do itSell it yourself
Take full control of how buyers see your home on Zillow by listing For Sale by Owner (FSBO).
List your homeWhat's special
Modern finishesSpacious walk-in showerUpgraded kitchenLarge islandCovered patioLarge walk-in closetDouble vanity
Zillow last checked:
Listing updated:
Listed by:
Darrin Pikarsky 704-804-0395,
SDH Raleigh LLC,
Dawn Miller 919-671-9680,
SDH Raleigh LLC
Bought with:
Amanda E Cropper, 329941
Coldwell Banker HPW
Source: Doorify MLS,MLS#: 10122579
Facts & features
Interior
Bedrooms & bathrooms
- Bedrooms: 3
- Bathrooms: 2
- Full bathrooms: 2
Heating
- Central, Heat Pump
Cooling
- Central Air, Electric
Appliances
- Included: Dishwasher, Electric Cooktop, Microwave, Stainless Steel Appliance(s)
- Laundry: Laundry Room, Main Level
Features
- Eat-in Kitchen, Granite Counters, High Ceilings, Kitchen Island, Master Downstairs, Quartz Counters, Walk-In Closet(s), Walk-In Shower
- Flooring: Carpet, Vinyl
- Has fireplace: No
- Common walls with other units/homes: No Common Walls
Interior area
- Total structure area: 1,679
- Total interior livable area: 1,679 sqft
- Finished area above ground: 1,679
- Finished area below ground: 0
Property
Parking
- Total spaces: 4
- Parking features: Garage
- Attached garage spaces: 2
- Uncovered spaces: 2
Features
- Levels: One
- Stories: 1
- Patio & porch: Covered, Patio, Porch
- Has view: Yes
Lot
- Size: 0.37 Acres
Details
- Parcel number: 101
- Special conditions: Seller Licensed Real Estate Professional
Construction
Type & style
- Home type: SingleFamily
- Architectural style: Craftsman, Ranch
- Property subtype: Single Family Residence, Residential
Materials
- Brick Veneer, Vinyl Siding
- Foundation: Slab
- Roof: Shingle
Condition
- New construction: Yes
- Year built: 2025
- Major remodel year: 2025
Details
- Builder name: Smith Douglas Homes
Utilities & green energy
- Sewer: Septic Tank
- Water: Public
Community & HOA
Community
- Features: Street Lights
- Subdivision: Drake Estates
HOA
- Has HOA: Yes
- Services included: None
- HOA fee: $386 annually
Location
- Region: Goldsboro
Financial & listing details
- Price per square foot: $165/sqft
- Date on market: 9/18/2025
Price history
| Date | Event | Price |
|---|---|---|
| 12/29/2025 | Sold | $277,000-4.2%$165/sqft |
Source:  Doorify MLS #10122579 Report a problem Doorify MLS #10122579 Report a problem | ||
| 10/26/2025 | Pending sale | $289,145$172/sqft |
Source: Doorify MLS #10122579 Report a problem | ||
| 9/18/2025 | Listed for sale | $289,145$172/sqft |
Source: Doorify MLS #10122579 Report a problem | ||
Public tax history
Tax history is unavailable.
Neighborhood: Mar-Mac
Nearby homes
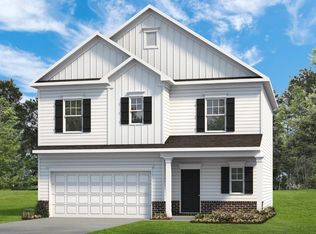
- $279,9003 bd3 ba1.8k sqft205 Torrent Dr, Goldsboro, NC 27530Sold
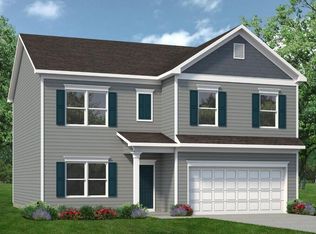
- $305,7654 bd3 ba2.3k sqft206 Torrent Dr, Goldsboro, NC 27530Sold
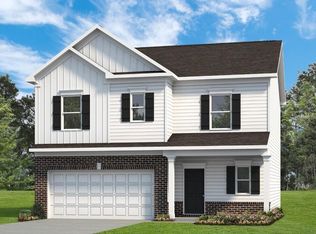
- $280,9303 bd3 ba1.8k sqft213 Torrent Dr, Goldsboro, NC 27530Sold
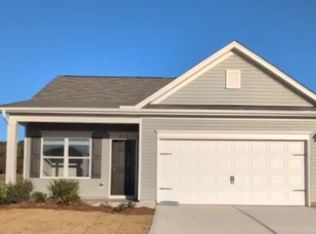
- $266,0253 bd2 ba1.5k sqft210 Torrent Dr, Goldsboro, NC 27530Sold
- $346,1904 bd3 ba2.3k sqft208 Torrent Dr, Goldsboro, NC 27530Sold
- $272,5003 bd3 ba1.8k sqft200 Torrent Dr, Goldsboro, NC 27530Sold
- $272,0203 bd3 ba1.8k sqft200 Torrent Dr #95, Goldsboro, NC 27530Sold
- $293,6854 bd3 ba2.3k sqft203 Torrent Dr, Goldsboro, NC 27530Sold
Nearby schools
GreatSchools rating
- 4/10Grantham MiddleGrades: 5-8Distance: 5.1 mi
- 2/10Southern Wayne High SchoolGrades: 9-12Distance: 4.8 mi
- 9/10Grantham SchoolGrades: K-4Distance: 5.9 mi
Schools provided by the listing agent
- Elementary: Wayne - Grantham
- Middle: Wayne - Grantham
- High: Wayne - Southern Wayne
Source: Doorify MLS. This data may not be complete. We recommend contacting the local school district to confirm school assignments for this home.
Get a cash offer in 3 minutes
Find out how much your home could sell for in as little as 3 minutes with a no-obligation cash offer.
Estimated market value
$279,600
Get a cash offer in 3 minutes
Find out how much your home could sell for in as little as 3 minutes with a no-obligation cash offer.
Estimated market value
$279,600
- North Carolina
- Wayne County
- Goldsboro
- 27530
- Mar-Mac
- 212 Torrent Dr
Nearby cities
Nearby neighborhoods
Nearby zip codes
Other Goldsboro Topics
