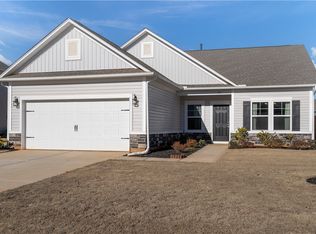
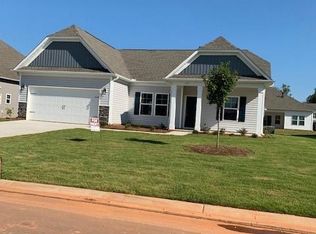
PRICE ADJUSTMENT!!! $434,900! Welcome to Your Dream Home in Piper Glen. This exquisite property is perfectly positioned adjacent to the prestigious Boscobel Golf and Country Club, offering an ideal lifestyle for golf enthusiasts and those who appreciate upscale living. Piper Glen is the epitome of centrality and accessibility. You will find yourself mere minutes from Tri-County Technical College, a short 15-minute drive to both Clemson and Anderson and only 10 minutes from I-85, ensuring quick travel to various destinations, close to beautiful Lake Hartwell, perfect for weekend getaways and recreational activities. In addition to its prime location, Piper Glen is poised for even greater convenience with the upcoming addition of a brand-new high school and middle school, both located just half a mile from the neighborhood. Living in Piper Glen means enjoying the historic charm of Pendleton, with its rich history and vibrant community life. The area offers a variety of shopping and dining options, making it easy to find everything you need just moments away from home. As you enter this exceptional two-story home, you are greeted by a formal living and dining room, creating an elegant first impression. The kitchen, featuring a large island and an adjoining family room with a gas log fireplace, is an entertainer's dream. It boasts granite countertops and top-of-the-line stainless steel appliances, complemented by a spacious eat-in area and a lovely coffee bar. Ascending to the second level, you'll discover four generously sized bedrooms, including an owner's suite with a luxurious five-piece bath with DUAL walk-in closets, two additional full bathrooms as well as a well-appointed laundry room. The versatile bonus room can be transformed into a dance studio, exercise room, or additional office space, offering endless possibilities. The two-car garage is equipped with six storage racks, all included, plus a utility sink and features a convenient side door for easy access. Outside, the driveway accommodates up to four full-size vehicles, and the expansive backyard is perfect for a built-in swimming pool, garden, or fire pit, making it an ideal space for gatherings and outdoor fun. Explore the unmatched lifestyle Piper Glen offers, combining a premier location with high-quality amenities and an exceptional community atmosphere. Welcome home to Piper Glen.
Sold for $429,900
$429,900
212 Tralee Dr, Anderson, SC 29625
4beds
2,827sqft
Single Family Residence
Built in 2022
-- sqft lot
$451,100 Zestimate®
$152/sqft
$2,604 Estimated rent
Home value
$451,100
$388,000 - $528,000
$2,604/mo
Zestimate® history
Owner options
List your home for rent
$2,604/mo
Rent Zestimate®
Find your next renter with Zillow Rental Manager. Plus, with online applications, you can quickly screen prospective tenants – for free.
$2,604/mo
Rent Zestimate®
Refinance and save
$2,474/mo
Est. payment
Refinancing to a lower rate could help reduce your monthly payments and save thousands over the life of the loan.
$2,474/mo
Est. payment
Explore your selling options
Work with a Zillow partner agent
Leverage their expertise and Zillow's premium Showcase listings to get your home seen by more buyers.
Get startedList with your own agent
Get your home in front of millions of buyers by listing it on Zillow.
Learn how to do itSell it yourself
Take full control of how buyers see your home on Zillow by listing For Sale by Owner (FSBO).
List your homeWhat's special
Spacious eat-in areaVersatile bonus roomLovely coffee barTop-of-the-line stainless steel appliancesFour generously sized bedroomsExpansive backyardWell-appointed laundry room
Zillow last checked:
Listing updated:
Listed by:
Alice Quinlan 720-560-0652,
JW Martin Real Estate
Bought with:
Rob Bradley, 93292
Lake Life Realty - Anderson
Source: WUMLS,MLS#: 20274890 Originating MLS: Western Upstate Association of Realtors
Originating MLS: Western Upstate Association of RealtorsFacts & features
Interior
Bedrooms & bathrooms
- Bedrooms: 4
- Bathrooms: 4
- Full bathrooms: 3
- 1/2 bathrooms: 1
Primary bedroom
- Level: Upper
- Dimensions: 17x17
Bedroom 2
- Level: Upper
- Dimensions: 12x12
Bedroom 3
- Level: Upper
- Dimensions: 12x12
Bedroom 4
- Level: Upper
- Dimensions: 12x13
Primary bathroom
- Level: Upper
Bathroom
- Level: Upper
Bathroom
- Level: Upper
Bonus room
- Level: Upper
- Dimensions: 13x12
Breakfast room nook
- Level: Main
- Dimensions: 10x18
Dining room
- Level: Main
- Dimensions: 12x13
Great room
- Level: Main
- Dimensions: 18x18
Half bath
- Level: Main
Kitchen
- Level: Main
- Dimensions: 11x18
Laundry
- Level: Upper
Living room
- Level: Main
- Dimensions: 16x12
Heating
- Natural Gas
Cooling
- Central Air, Forced Air
Appliances
- Included: Dryer, Dishwasher, Gas Cooktop, Disposal, Gas Oven, Gas Range, Microwave, Refrigerator, Tankless Water Heater, Washer
- Laundry: Washer Hookup, Electric Dryer Hookup
Features
- Ceiling Fan(s), Dual Sinks, Fireplace, Granite Counters, Garden Tub/Roman Tub, High Ceilings, Bath in Primary Bedroom, Other, Pull Down Attic Stairs, Smooth Ceilings, Separate Shower, Cable TV, Upper Level Primary, Walk-In Closet(s), Walk-In Shower, Wired for Sound, Window Treatments
- Flooring: Carpet, Luxury Vinyl Plank
- Windows: Blinds, Tilt-In Windows, Vinyl
- Basement: None
- Has fireplace: Yes
- Fireplace features: Gas, Gas Log, Option
Interior area
- Total structure area: 2,827
- Total interior livable area: 2,827 sqft
- Finished area above ground: 2,827
Property
Parking
- Total spaces: 2
- Parking features: Attached, Garage, Driveway, Garage Door Opener
- Attached garage spaces: 2
Accessibility
- Accessibility features: Low Threshold Shower
Features
- Levels: Two
- Stories: 2
- Patio & porch: Patio
- Exterior features: Sprinkler/Irrigation, Patio
Lot
- Features: City Lot, Level, Subdivision
Details
- Parcel number: 0410903010
Construction
Type & style
- Home type: SingleFamily
- Architectural style: Traditional
- Property subtype: Single Family Residence
Materials
- Vinyl Siding
- Foundation: Slab
Condition
- Year built: 2022
Details
- Builder name: Great Southern Homes
Utilities & green energy
- Sewer: Public Sewer
- Water: Public
- Utilities for property: Electricity Available, Natural Gas Available, Sewer Available, Water Available, Cable Available, Underground Utilities
Community & neighborhood
Security
- Security features: Smoke Detector(s)
Location
- Region: Anderson
- Subdivision: Piper Glen
HOA & financial
HOA
- Has HOA: Yes
- Services included: Common Areas, Street Lights
Other
Other facts
- Listing agreement: Exclusive Right To Sell
Price history
| Date | Event | Price |
|---|---|---|
| 12/16/2024 | Sold | $429,900-1.1%$152/sqft |
Source:  WUMLS #20274890 Report a problem WUMLS #20274890 Report a problem | ||
| 10/18/2024 | Price change | $434,900-1.1%$154/sqft |
Source: WUMLS #20274890 Report a problem | ||
| 10/9/2024 | Price change | $439,900-2.2%$156/sqft |
Source: WUMLS #20274890 Report a problem | ||
| 7/1/2024 | Price change | $449,900-1.1%$159/sqft |
Source: WUMLS #20274890 Report a problem | ||
| 5/15/2024 | Listed for sale | $454,995+29.6%$161/sqft |
Source: WUMLS #20274890 Report a problem | ||
| 7/28/2022 | Sold | $351,125+11.4%$124/sqft |
Source: WUMLS #20246012 Report a problem | ||
| 12/8/2021 | Pending sale | $315,125$111/sqft |
Source:  Greater Greenville AOR #1460238 Report a problem Greater Greenville AOR #1460238 Report a problem | ||
| 12/8/2021 | Price change | $315,125-10.3%$111/sqft |
Source: Greater Greenville AOR #1460238 Report a problem | ||
| 12/8/2021 | Listed for sale | $351,125$124/sqft |
Source: WUMLS #20246012 Report a problem | ||
| 12/8/2021 | Pending sale | $351,125$124/sqft |
Source: WUMLS #20246012 Report a problem | ||
Public tax history
| Year | Property taxes | Tax assessment |
|---|---|---|
| 2024 | $6,452 +2.3% | $13,930 |
| 2023 | $6,310 | $13,930 +189% |
| 2022 | -- | $4,820 |
Find assessor info on the county website
Neighborhood: 29625
Nearby schools
GreatSchools rating
- 9/10La France Elementary SchoolGrades: PK-6Distance: 1 mi
- 9/10Riverside Middle SchoolGrades: 7-8Distance: 2.7 mi
- 6/10Pendleton High SchoolGrades: 9-12Distance: 0.4 mi
Schools provided by the listing agent
- Elementary: Lafrance
- Middle: Riverside Middl
- High: Pendleton High
Source: WUMLS. This data may not be complete. We recommend contacting the local school district to confirm school assignments for this home.
Get a cash offer in 3 minutes
Find out how much your home could sell for in as little as 3 minutes with a no-obligation cash offer.
Estimated market value
$451,100
Get a cash offer in 3 minutes
Find out how much your home could sell for in as little as 3 minutes with a no-obligation cash offer.
Estimated market value
$451,100
- South Carolina
- Anderson County
- Pendleton
- 29625
- 212 Tralee Dr
Nearby cities
Nearby neighborhoods
Nearby zip codes
Other Pendleton Topics
