Skip main navigation
Sold-inner office
  • $354,800

    212 Tranquility Trl, Mankato, MN 56001

    3beds
    2,615sqft
    Condo/Twnhouse/Twin/Patio, Townhouse
    Built in 2017
    2,613 Square Feet Lot
    $355,100 Zestimate®
    $136/sqft
    $2,526 Estimated rent

    Home value

    $355,100

    $337,000 - $373,000

    $2,526/mo

    Zestimate® history
    Loading
    Loading...

    Owner options

    List your home for rent

    $2,526/mo

    Rent Zestimate®

    Find your next renter with Zillow Rental Manager. Plus, with online applications, you can quickly screen prospective tenants – for free.

    Learn more

    $2,526/mo

    Rent Zestimate®

    Refinance and save

    $1,787/mo

    Est. payment

    Refinancing to a lower rate could help reduce your monthly payments and save thousands over the life of the loan.

    See today's rates

    $1,787/mo

    Est. payment

    Explore your selling options

    Work with a Zillow partner agent

    Leverage their expertise and Zillow's premium Showcase listings to get your home seen by more buyers.

    Get started

    List with your own agent

    Get your home in front of millions of buyers by listing it on Zillow.

    Learn how to do it

    Sell it yourself

    Take full control of how buyers see your home on Zillow by listing For Sale by Owner (FSBO).

    List your home

    What's special

    Modern finishesStylish finishes throughoutFunctional storage spaceDurable sidingHigh ceilingsOpen floor planSpacious bedrooms
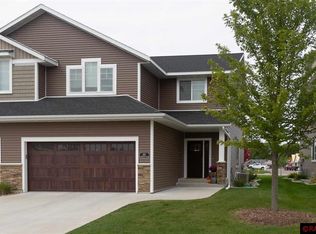
    Modern two-story townhome with an open floor plan, attached two-car garage, and stylish finishes throughout. This well-maintained home offers a bright and spacious layout with luxury vinyl plank flooring, high ceilings, and large windows that allow for abundant natural light. The main living area features a contemporary electric fireplace with a stone surround, creating a modern focal point in the living room. The open-concept design flows directly into the kitchen and dining space, making the home ideal for everyday living and entertaining. A versatile main-level room with a sliding barn door can be used as a home office, flex room, or additional bedroom. The main floor also includes convenient access to the attached two-car garage and functional storage space. Upstairs, the home offers spacious bedrooms including a private primary suite designed for comfort and relaxation. Large windows provide great natural light while maintaining privacy. The upper level layout creates separation between living and sleeping spaces, making the home functional for families, guests, or remote work. The exterior showcases attractive stone accents, durable siding, and a covered front entry that adds curb appeal. This move-in ready townhome combines modern finishes, an open layout, and convenient location, making it an excellent opportunity for buyers searching for a contemporary townhome, open concept home, or low-maintenance property with a two-car garage.

    Zillow last checked:

    Listing updated:

    Listed by:

    Candee Deichman,

    Century 21 Atwood

    Bought with:

    Candee Deichman

    Century 21 Atwood

    Source: RASM,MLS#: 7039564MLS Logo

    Facts & features

    Interior

    Bedrooms & bathrooms
    • Bedrooms: 3
    • Bathrooms: 4
    • Full bathrooms: 1
    • 3/4 bathrooms: 2
    • 1/2 bathrooms: 1
    Bedroom
    • Level: Upper
    • Area: 101.21
    • Dimensions: 11.11 x 9.11
    Bedroom 1
    • Level: Upper
    • Area: 203.45
    • Dimensions: 12.11 x 16.8
    Bedroom 2
    • Level: Upper
    • Area: 107.5
    • Dimensions: 11.8 x 9.11
    Dining room
    • Features: Combine with Kitchen
    • Level: Main
    • Area: 99.63
    • Dimensions: 12.3 x 8.1
    Family room
    • Level: Lower
    • Area: 348.4
    • Dimensions: 26 x 13.4
    Kitchen
    • Level: Main
    • Area: 176.4
    • Dimensions: 18 x 9.8
    Living room
    • Level: Main
    • Area: 233.52
    • Dimensions: 16.8 x 13.9
    Heating
    • Forced Air, Natural Gas
    Cooling
    • Central Air
    Appliances
    • Included: Dishwasher, Disposal, Dryer, Microwave, Range, Washer, Gas Water Heater
    • Laundry: Washer/Dryer Hookups
    Features
    • Ceiling Fan(s), Eat-In Kitchen, Kitchen Center Island, Wet Bar, Bath Description: 3/4 Basement, 3/4 Primary, Main Floor 1/2 Bath, Private Primary
    • Windows: Window Coverings
    • Basement: Egress Windows,Finished,Sump Pump,Concrete,Full
    • Has fireplace: Yes
    • Fireplace features: Living Room
    Interior area
    • Total structure area: 2,615
    • Total interior livable area: 2,615 sqft
    • Finished area above ground: 1,965
    • Finished area below ground: 650

    Property

    Parking
    • Total spaces: 2
    • Parking features: Attached, Garage Door Opener
    • Attached garage spaces: 2
    Features
    • Levels: Two
    • Stories: 2
    • Patio & porch: Patio
    Lot
    • Size: 2,613 Square Feet
    Details
    • Foundation area: 840
    • Parcel number: R010921129014
    • Other equipment: Air to Air Exchange

    Construction

    Type & style
    • Home type: Townhouse
    • Property subtype: Condo/Twnhouse/Twin/Patio, Townhouse
    • Attached to another structure: Yes
    Materials
    • Frame/Wood, Vinyl Siding
    • Roof: Asphalt
    Condition
    • Previously Owned
    • New construction: No
    • Year built: 2017

    Utilities & green energy

    • Sewer: City
    • Water: Public

    Community & HOA

    Community
    • Security: Smoke Detector(s), Carbon Monoxide Detector(s)
    HOA
    • Has HOA: Yes
    Location
    • Region: Mankato

    Financial & listing details

    • Price per square foot: $136/sqft
    • Tax assessed value: $331,700
    • Annual tax amount: $3,822
    • Date on market: 6/18/2026
    • Listing terms: Cash,Conventional,DVA,FHA

    Price history

    DateEventPrice
    6/18/2026Sold$354,800$136/sqft
    Source: RASM #7039564 Report a problem
    5/28/2026Pending sale$354,800$136/sqft
    Source: NorthstarMLS as distributed by MLS GRID #7031411 Report a problem
    5/1/2026Price change$354,800-3.8%$136/sqft
    Source: RASM #7039564 Report a problem
    3/5/2026Listed for sale$369,000+2.5%$141/sqft
    Source: RASM #7039564 Report a problem
    2/3/2022Sold$359,900$138/sqft
    Source: Public Record Report a problem
    12/17/2021Listed for sale$359,900+17%$138/sqft
    Source: RASM #7028770 Report a problem
    7/19/2017Sold$307,652$118/sqft
    Source: Public Record Report a problem

    Public tax history

    YearProperty taxesTax assessment
    2025$3,730 -1.6%$315,003 -7.9%
    2024$3,790 -4.9%$342,000 -0.9%
    2023$3,986 +6.7%$345,200
    2022$3,734 +2.9%$345,200 +14.2%
    2021$3,628 +1.5%$302,300 +4.7%
    2020$3,574 $288,800
    2019$3,574 +1.8%$288,800 +1.9%
    2018$3,510 +1690.8%$283,400 +1116.3%
    2017$196 -68.5%$23,300
    2016$622 $23,300 +547.2%
    2015-- $3,600
    Find assessor info on the county website

    Neighborhood: 56001

    Nearby schools

    GreatSchools rating
    Schools provided by the listing agent
    • Elementary: Rosa Parks Elementary
    • Middle: Prairie Winds Middle
    • High: Mankato East
    • District: Mankato #77

    Source: RASM. This data may not be complete. We recommend contacting the local school district to confirm school assignments for this home.

    Get pre-qualified for a loan
    At Zillow Home Loans, we can pre-qualify you in as little as 5 minutes with no impact to your credit score.

    An equal housing lender. NMLS #10287.