Auction Property. Online Auction June 26 ~ July 2, Register at our website, This Condo unit will be sold at Auction, Online, so any price in this listing or in any advertisement is for reference only and has NO BEARING on what the sales price will be. The sales price will be determined at auction, and you may bid any amount. There is NO starting bid price. Gate community; pet-friendly community has a Tuscan flair and is centrally located in the heart of Venice. In this three bedroom condo, the first floor is home to a spacious 2-car garage, with the living area situated on the second floor to take advantage of the waterfall view and treetop privacy. The kitchen and den/study are open to the living area and dining room, 11’ ceilings enhance the feeling of treetop living and bring in tons of natural light. Thoughtfully designed with over 2,000 square feet, tons of storage, an interior laundry room, split plan bedroom layout, and huge 20' screened lanai…The kitchen features wooden cabinetry, granite countertops, a pantry and a breakfast bar open to the living area. A set of elegant double doors leads the way into the comfortable primary bedroom, complete with en suite bathroom, walk-in closet and a French door that opens to the lanai, perfect for lazy morning coffee on the porch. Two additional bedrooms share a bathroom toward the front of the condo, Property improvements made by the seller include a new dishwasher in 2019, new air conditioning system (2017), updated primary bathroom (2016), hot water heater (2015), ceramic tile flooring (2017), carpet (2013), kitchen appliances (2013), sink in laundry room (2013), and high-tech motorized retractable remote-operated storm shutters were installed in the lanai in 2015. Recent community improvements include a NEW TILE ROOF, NEW GUTTERS & EXTERIOR PAINT in 2024. And Walk to Triano’s clubhouse and resort-style heated community pool through a lush brick paver pathway, where the pool area is framed by a peaceful lake and surrounded by waterfalls. There is a fitness room so you can maintain an active lifestyle, Triano’s central location just minutes from our pristine area beaches, shopping, grocery stores, fabulous restaurants, the historic downtown, convenient to I-75 North or South Bound.
Sold for $295,000
$295,000
212 Triano Cir #212, Venice, FL 34292
3beds
2,079sqft
Condominium
Built in 2005
-- sqft lot
$283,800 Zestimate®
$142/sqft
$2,570 Estimated rent
Home value
$283,800
$255,000 - $315,000
$2,570/mo
Zestimate® history
Owner options
List your home for rent
$2,570/mo
Rent Zestimate®
Find your next renter with Zillow Rental Manager. Plus, with online applications, you can quickly screen prospective tenants – for free.
$2,570/mo
Rent Zestimate®
Refinance and save
$2,504/mo
Est. payment
Refinancing to a lower rate could help reduce your monthly payments and save thousands over the life of the loan.
$2,504/mo
Est. payment
Explore your selling options
Work with a Zillow partner agent
Leverage their expertise and Zillow's premium Showcase listings to get your home seen by more buyers.
Get startedList with your own agent
Get your home in front of millions of buyers by listing it on Zillow.
Learn how to do itSell it yourself
Take full control of how buyers see your home on Zillow by listing For Sale by Owner (FSBO).
List your homeWhat's special
Breakfast barEn suite bathroomGranite countertopsTreetop privacyNew guttersWaterfall viewResort-style heated community pool
Zillow last checked:
Listing updated:
Listed by:
Paula Van De Ree 941-773-2461,
NEAL VAN DE REE & ASSOCIATES 941-488-1500,
Neal Van De Ree 941-488-1500,
NEAL VAN DE REE & ASSOCIATES
Bought with:
Jason Painter, 3145890
PROGRAM REALTY, LLC
Source: Stellar MLS,MLS#: N6138889 Originating MLS: Venice
Originating MLS: Venice
Facts & features
Interior
Bedrooms & bathrooms
- Bedrooms: 3
- Bathrooms: 2
- Full bathrooms: 2
Primary bedroom
- Features: Walk-In Closet(s)
- Level: Second
- Area: 182 Square Feet
- Dimensions: 13x14
Bedroom 2
- Features: Built-in Closet
- Level: Second
- Area: 165 Square Feet
- Dimensions: 15x11
Bedroom 3
- Features: Built-in Closet
- Level: Second
- Area: 132 Square Feet
- Dimensions: 11x12
Primary bathroom
- Features: Dual Sinks, Garden Bath, Tub with Separate Shower Stall
- Level: Second
Dining room
- Level: Second
- Area: 143 Square Feet
- Dimensions: 11x13
Kitchen
- Features: Breakfast Bar, Pantry
- Level: Second
- Area: 156 Square Feet
- Dimensions: 12x13
Living room
- Level: Second
- Area: 195 Square Feet
- Dimensions: 13x15
Heating
- Central, Electric
Cooling
- Central Air
Appliances
- Included: Dishwasher, Disposal, Dryer, Electric Water Heater, Exhaust Fan, Microwave, Range, Refrigerator, Washer
- Laundry: Inside, Laundry Room
Features
- Ceiling Fan(s), High Ceilings, Living Room/Dining Room Combo, Open Floorplan, Solid Surface Counters, Solid Wood Cabinets, Split Bedroom, Stone Counters, Tray Ceiling(s), Walk-In Closet(s)
- Flooring: Carpet, Ceramic Tile
- Doors: Sliding Doors
- Windows: Blinds, Window Treatments, Hurricane Shutters
- Has fireplace: No
- Common walls with other units/homes: End Unit
Interior area
- Total structure area: 2,708
- Total interior livable area: 2,079 sqft
Property
Parking
- Total spaces: 2
- Parking features: Garage Door Opener, Ground Level
- Attached garage spaces: 2
Features
- Levels: Two
- Stories: 2
- Patio & porch: Covered, Patio, Porch, Rear Porch, Screened
- Exterior features: Sidewalk
- Pool features: Gunite, Heated, In Ground
- Has view: Yes
- View description: Garden, Park/Greenbelt, Trees/Woods
Lot
- Features: City Lot, Sidewalk
- Residential vegetation: Mature Landscaping, Trees/Landscaped
Details
- Parcel number: 0401021012
- Zoning: PUD
- Special conditions: Auction
Construction
Type & style
- Home type: Condo
- Architectural style: Florida,Mediterranean
- Property subtype: Condominium
- Attached to another structure: Yes
Materials
- Block, Stucco
- Foundation: Slab
- Roof: Tile
Condition
- Completed
- New construction: No
- Year built: 2005
Utilities & green energy
- Sewer: Public Sewer
- Water: Canal/Lake For Irrigation, Public
- Utilities for property: Cable Available, Electricity Connected, Fire Hydrant, Public, Sprinkler Well, Street Lights, Underground Utilities
Community & HOA
Community
- Features: Association Recreation - Owned, Buyer Approval Required, Clubhouse, Deed Restrictions, Fitness Center, Gated Community - No Guard, Irrigation-Reclaimed Water, Pool, Sidewalks
- Security: Gated Community, Smoke Detector(s)
- Pet fee: $0 monthly
- Subdivision: TRIANO
HOA
- Has HOA: Yes
- Amenities included: Clubhouse, Fitness Center, Gated, Maintenance, Pool, Recreation Facilities
- Services included: Community Pool, Reserve Fund, Insurance, Maintenance Structure, Maintenance Grounds, Maintenance Repairs, Pest Control, Private Road, Recreational Facilities
- HOA fee: $577 monthly
- HOA name: TRICIA GWINN
- HOA phone: 813-607-2220
Location
- Region: Venice
Financial & listing details
- Price per square foot: $142/sqft
- Tax assessed value: $337,500
- Annual tax amount: $5,256
- Date on market: 5/14/2025
- Cumulative days on market: 241 days
- Listing terms: Cash,Conventional,FHA
- Ownership: Condominium
- Total actual rent: 0
- Electric utility on property: Yes
- Road surface type: Paved, Asphalt
Price history
| Date | Event | Price |
|---|---|---|
| 8/1/2025 | Sold | $295,000-35.9%$142/sqft |
Source:  Stellar MLS #N6138889 Report a problem Stellar MLS #N6138889 Report a problem | ||
| 5/12/2025 | Price change | $459,900+31.4%$221/sqft |
Source: Stellar MLS #N6135156 Report a problem | ||
| 5/2/2025 | Price change | $350,000-12.5%$168/sqft |
Source: Stellar MLS #N6135156 Report a problem | ||
| 3/2/2025 | Price change | $399,900-4.8%$192/sqft |
Source: Stellar MLS #N6135156 Report a problem | ||
| 1/27/2025 | Price change | $419,900-8.7%$202/sqft |
Source: Stellar MLS #N6135156 Report a problem | ||
| 11/1/2024 | Listed for sale | $459,900-3.2%$221/sqft |
Source: Stellar MLS #N6135156 Report a problem | ||
| 7/16/2024 | Listing removed | -- |
Source: Stellar MLS #N6129354 Report a problem | ||
| 4/14/2024 | Price change | $475,000-5%$228/sqft |
Source: Stellar MLS #N6129354 Report a problem | ||
| 3/9/2024 | Price change | $499,900-5.5%$240/sqft |
Source: Stellar MLS #N6129354 Report a problem | ||
| 1/3/2024 | Price change | $529,000-3.8%$254/sqft |
Source: Stellar MLS #N6129354 Report a problem | ||
| 11/9/2023 | Listed for sale | $549,900+182%$265/sqft |
Source: Stellar MLS #N6129354 Report a problem | ||
| 12/7/2012 | Sold | $195,000-9.3%$94/sqft |
Source: Public Record Report a problem | ||
| 10/12/2012 | Listed for sale | $215,000-38.6%$103/sqft |
Source: COLDWELL BANKER RESIDENTIAL R.E. #N5778002 Report a problem | ||
| 11/2/2005 | Sold | $350,000$168/sqft |
Source: Public Record Report a problem | ||
Public tax history
| Year | Property taxes | Tax assessment |
|---|---|---|
| 2025 | $5,039 -8% | $337,500 -7.2% |
| 2024 | $5,476 +171.3% | $363,700 +110.8% |
| 2023 | $2,018 -0.1% | $172,511 +3% |
| 2022 | $2,020 +0.2% | $167,486 +3% |
| 2021 | $2,016 -0.3% | $162,608 +1.4% |
| 2020 | $2,022 +3.2% | $160,363 +2.3% |
| 2019 | $1,958 | $156,758 +1.9% |
| 2018 | $1,958 +2.2% | $153,835 +2.1% |
| 2017 | $1,916 +7% | $150,671 -31.4% |
| 2016 | $1,790 -1.2% | $219,600 +8.7% |
| 2015 | $1,813 +1.9% | $202,100 +26.2% |
| 2014 | $1,779 -34% | $160,200 |
| 2013 | $2,696 +1.3% | $160,200 |
| 2012 | $2,661 +11.7% | $160,200 +10% |
| 2011 | $2,382 -31% | $145,700 -28.6% |
| 2010 | $3,450 -10.5% | $204,050 +10% |
| 2009 | $3,855 | $185,500 -25.2% |
| 2008 | $3,855 -16.5% | $248,000 -16.3% |
| 2007 | $4,614 | $296,200 -4.5% |
| 2006 | -- | $310,000 +726.7% |
| 2005 | -- | $37,500 |
Find assessor info on the county website
Neighborhood: Pinebrook
Nearby homes
- $359,0003 bd2 ba2k sqft102 Triano Cir #102, Venice, FL 34292Off Market
- $262,3002 bd2 ba1.3k sqft104 Triano Cir, Venice, FL 34292Off Market
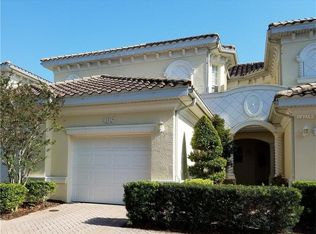
- $338,3003 bd2 ba1.7k sqft106 Triano Cir #106, Venice, FL 34292Off Market
- $354,3003 bd2 ba2.2k sqft108 Triano Cir #108, Venice, FL 34292Off Market

- $244,8002 bd2 ba1.4k sqft110 Triano Cir #110, Venice, FL 34292Off Market
- $450,0003 bd2 ba2k sqft202 Triano Cir #202, Venice, FL 34292Sold
- $334,8002 bd2 ba1.3k sqft204 Triano Cir, Venice, FL 34292Off Market
- $357,0003 bd2 ba1.7k sqft206 Triano Cir #206, Venice, FL 34292Off Market
- $358,8004 bd2 ba2.2k sqft208 Triano Cir #208, Venice, FL 34292Off Market
Nearby schools
GreatSchools rating
- 6/10Garden Elementary SchoolGrades: K-5Distance: 3.1 mi
- 7/10Venice Middle SchoolGrades: 6-8Distance: 4.7 mi
- 7/10Venice Senior High SchoolGrades: 9-12Distance: 2.7 mi
Schools provided by the listing agent
- Elementary: Laurel Nokomis Elementary
- Middle: Venice Area Middle
- High: Venice Senior High
Source: Stellar MLS. This data may not be complete. We recommend contacting the local school district to confirm school assignments for this home.
Get a cash offer in 3 minutes
Find out how much your home could sell for in as little as 3 minutes with a no-obligation cash offer.
Estimated market value
$283,800
Get a cash offer in 3 minutes
Find out how much your home could sell for in as little as 3 minutes with a no-obligation cash offer.
Estimated market value
$283,800
- Florida
- Sarasota County
- Venice
- 34292
- Pinebrook
- 212 Triano Cir Unit 212
Nearby cities
Nearby neighborhoods
Nearby zip codes
Other Venice Topics
