Skip main navigation
Sold for $545,000
  • $545,000

    212 Trimble St, Lake Orion, MI 48360

    3beds
    2,482sqft
    Condominium
    Built in 2018
    -- sqft lot
    $551,200 Zestimate®
    $220/sqft
    $3,515 Estimated rent

    Home value

    $551,200

    $524,000 - $579,000

    $3,515/mo

    Zestimate® history
    Loading
    Loading...

    Owner options

    List your home for rent

    $3,515/mo

    Rent Zestimate®

    Find your next renter with Zillow Rental Manager. Plus, with online applications, you can quickly screen prospective tenants – for free.

    Learn more

    $3,515/mo

    Rent Zestimate®

    Refinance and save

    $3,787/mo

    Est. payment

    Refinancing to a lower rate could help reduce your monthly payments and save thousands over the life of the loan.

    See today's rates

    $3,787/mo

    Est. payment

    Explore your selling options

    Work with a Zillow partner agent

    Leverage their expertise and Zillow's premium Showcase listings to get your home seen by more buyers.

    Get started

    List with your own agent

    Get your home in front of millions of buyers by listing it on Zillow.

    Learn how to do it

    Sell it yourself

    Take full control of how buyers see your home on Zillow by listing For Sale by Owner (FSBO).

    List your home

    What's special

    Elegant corner fireplaceOpen and airy designAdjacent great roomExpansive hardwood floorsWalk-in closetGranite countersOversized garden tub
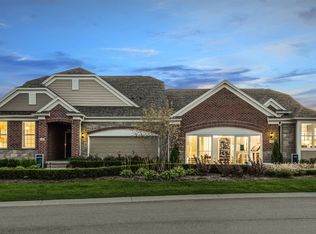
    This one was WORTH THE WAIT! Enjoy low-maintenance living in a fabulous Split-level condominium located in the highly coveted Villas of Parkview. Expansive hardwood floors, abundant windows, and natural light enhance its open and airy design. The gourmet kitchen features stylish 42” white cabinetry, granite counters, built-in stainless appliances, an oversized island with barstool seating, and spacious dining area. The adjacent great room, with an elegant corner fireplace, blends seamlessly with the kitchen, providing effortless everyday living and a wonderful space to entertain family and friends. And best of all, you'll love the morning room, a perfect retreat to enjoy your morning cup of coffee! The private primary suite, secluded on one side of the home, offers a spacious bedroom and a luxurious spa-like bath with dual sinks, tiled floors & shower, oversized garden tub, and walk-in closet. The second and third bedroom (or optional office) are located on the opposite side of this home's first floor, sharing a full bath between them. Up the stairs, you'll find a spacious loft for additional gathering space, media lounge or library, PLUS another private bedroom and full bath. With first-floor laundry, 2-car garage, and full basement including egress window and plumbing prep, this 2018-built condo truly has it all. And you’ll find a true sense of community here too! Enjoy leisurely strolls to meet friendly neighbors and partake in a variety of social events and activities throughout the year. It's a rare find in a special community, just minutes from local shopping, dining, entertainment, lake & park recreation, schools, expressways, and more!

    Zillow last checked:

    Listing updated:

    Listed by:

    Annette Cook 248-705-7704,

    HomePointe Realty LLC,

    Suzanne Borowski 248-840-2882,

    HomePointe Realty LLC

    Bought with:

    Carrie Symonds, 6501333436

    Berkshire Hathaway HomeServices Kee Realty

    Source: Realcomp II,MLS#: 20261015023MLS Logo

    Facts & features

    Interior

    Bedrooms & bathrooms
    • Bedrooms: 3
    • Bathrooms: 3
    • Full bathrooms: 3
    Primary bedroom
    • Level: Entry
    • Area: 195
    • Dimensions: 15 X 13
    Bedroom
    • Level: Entry
    • Area: 143
    • Dimensions: 13 X 11
    Bedroom
    • Level: Second
    • Area: 144
    • Dimensions: 12 X 12
    Primary bathroom
    • Level: Entry
    • Area: 120
    • Dimensions: 12 X 10
    Other
    • Level: Entry
    • Area: 40
    • Dimensions: 8 X 5
    Other
    • Level: Second
    • Area: 40
    • Dimensions: 8 X 5
    Other
    • Level: Entry
    • Area: 156
    • Dimensions: 12 X 13
    Other
    • Level: Entry
    • Area: 88
    • Dimensions: 11 X 8
    Great room
    • Level: Entry
    • Area: 240
    • Dimensions: 16 X 15
    Kitchen
    • Level: Entry
    • Area: 204
    • Dimensions: 12 X 17
    Laundry
    • Level: Entry
    • Area: 30
    • Dimensions: 6 X 5
    Library
    • Level: Entry
    • Area: 120
    • Dimensions: 12 X 10
    Loft
    • Level: Second
    • Area: 270
    • Dimensions: 18 X 15
    Heating
    • Forced Air, Natural Gas
    Cooling
    • Ceiling Fans, Central Air
    Appliances
    • Included: Dishwasher, Disposal, Double Oven, Dryer, Gas Cooktop, Microwave, Range Hood, Stainless Steel Appliances, Washer
    • Laundry: Laundry Room
    Features
    • Basement: Unfinished
    • Has fireplace: Yes
    • Fireplace features: Gas, Great Room
    Interior area
    • Total interior livable area: 2,482 sqft
    • Finished area above ground: 2,482

    Property

    Parking
    • Total spaces: 2
    • Parking features: Two Car Garage, Attached, Electricityin Garage, Garage Door Opener
    • Attached garage spaces: 2
    Features
    • Levels: One And One Half
    • Stories: 1.5
    • Entry location: GroundLevelwSteps
    • Patio & porch: Covered, Porch
    • Fencing: Fencingnot Allowed
    Details
    • Parcel number: 0923102018
    • Special conditions: Short Sale No,Standard

    Construction

    Type & style
    • Home type: Condo
    • Architectural style: End Unit,Half Duplex,75,Ranch
    • Property subtype: Condominium
    Materials
    • Brick, Vinyl Siding
    • Foundation: Basement, Poured
    • Roof: Asphalt
    Condition
    • New construction: No
    • Year built: 2018

    Utilities & green energy

    • Sewer: Public Sewer
    • Water: Public

    Community & HOA

    Community
    • Features: Sidewalks
    • Subdivision: VILLAS AT PARKVIEW OCCPN 2104
    HOA
    • Has HOA: Yes
    • HOA fee: $254 monthly
    Location
    • Region: Lake Orion

    Financial & listing details

    • Price per square foot: $220/sqft
    • Tax assessed value: $236,480
    • Annual tax amount: $8,359
    • Date on market: 3/11/2026
    • Cumulative days on market: 5 days
    • Listing agreement: Exclusive Right To Sell
    • Listing terms: Cash,Conventional,FHA,Va Loan

    Price history

    DateEventPrice
    4/27/2026Sold$545,000$220/sqft
    Source: Realcomp II #20261015023 Report a problem
    3/24/2026Pending sale$545,000$220/sqft
    Source: Realcomp II #20261015023 Report a problem
    3/11/2026Listed for sale$545,000+51.1%$220/sqft
    Source: Realcomp II #20261015023 Report a problem
    12/7/2018Sold$360,760$145/sqft
    Source: Public Record Report a problem

    Public tax history

    YearProperty taxesTax assessment
    2024$7,762 +5%$244,540 +6.8%
    2023$7,394 +4.8%$229,040 +7.9%
    2022$7,058 -2.1%$212,260 +5.4%
    2021$7,212 $201,410 -1.7%
    2020-- $204,910 -0.9%
    2019$7,064 +2118.6%$206,680 +818.6%
    2018$318 $22,500
    2017-- $22,500
    2016-- $22,500
    2015-- --
    Find assessor info on the county website

    Neighborhood: 48360

    Nearby schools

    GreatSchools rating
    Get a cash offer in 3 minutes
    Find out how much your home could sell for in as little as 3 minutes with a no-obligation cash offer.
    Estimated market value
    $551,200
    Get a cash offer in 3 minutes
    Find out how much your home could sell for in as little as 3 minutes with a no-obligation cash offer.
    Estimated market value
    $551,200