Discover this beautifully refreshed home in the sought-after Stoney Crest subdivision, within the Vandalia-Butler Local School District. Offering six bedrooms plus a possible seventh and four full bathrooms, it delivers the perfect blend of space, comfort, and flexibility to suit today’s needs.
At the heart of the home, the kitchen impresses with its oversized granite island, abundant counter space, and an open design that seamlessly connects to the eat-in dining area and welcoming family room—perfect for both everyday living and hosting guests. The finished basement adds roughly 700 square feet of additional living space, complete with an extra bedroom, full bath, office, playroom, and an unfinished area currently serving as a home gym.
Step outside to enjoy a private backyard retreat, featuring an expansive patio with a built-in outdoor fireplace and a patio set that stays. The wooded lot with no rear neighbors offers a peaceful, secluded feel.
Recent updates in 2024 include fresh interior and exterior paint, brand-new carpet upstairs and down, a radon mitigation system, updated expansion tank, enhanced landscaping, and full lawn treatment—making this home truly move-in ready.
A three-car attached garage, generous square footage, and a prime location make this property an exceptional find. Don’t miss your chance to see it—schedule your private tour today!
Sold for $540,000
Street View
$540,000
212 Triple Crown Dr, Union, OH 45377
6beds
3,274sqft
Single Family Residence
Built in 2014
0.33 Acres Lot
$555,100 Zestimate®
$165/sqft
$3,165 Estimated rent
Home value
$555,100
$511,000 - $605,000
$3,165/mo
Zestimate® history
Owner options
List your home for rent
$3,165/mo
Rent Zestimate®
Find your next renter with Zillow Rental Manager. Plus, with online applications, you can quickly screen prospective tenants – for free.
$3,165/mo
Rent Zestimate®
Refinance and save
$3,727/mo
Est. payment
Refinancing to a lower rate could help reduce your monthly payments and save thousands over the life of the loan.
$3,727/mo
Est. payment
Explore your selling options
Work with a Zillow partner agent
Leverage their expertise and Zillow's premium Showcase listings to get your home seen by more buyers.
Get startedList with your own agent
Get your home in front of millions of buyers by listing it on Zillow.
Learn how to do itSell it yourself
Take full control of how buyers see your home on Zillow by listing For Sale by Owner (FSBO).
List your homeWhat's special
Built-in outdoor fireplaceFinished basementHome gymExpansive patioWelcoming family roomExtra bedroomWooded lot
Zillow last checked:
Listing updated:
Listed by:
Amy Agresta 937-631-8509,
Howard Hanna Real Estate Serv,
Britney Dodds 937-508-7847,
Howard Hanna Real Estate Serv
Bought with:
Aimee J Minda, 2010003586
Keller Williams Advisors Rlty
Source: DABR MLS,MLS#: 934538 Originating MLS: Dayton Area Board of REALTORS
Originating MLS: Dayton Area Board of REALTORSFacts & features
Interior
Bedrooms & bathrooms
- Bedrooms: 6
- Bathrooms: 4
- Full bathrooms: 3
- 1/2 bathrooms: 1
- Main level bathrooms: 1
Bedroom
- Level: Second
- Dimensions: 20 x 14
Bedroom
- Level: Second
- Dimensions: 12 x 12
Bedroom
- Level: Second
- Dimensions: 14 x 11
Bedroom
- Level: Second
- Dimensions: 12 x 11
Bedroom
- Level: Second
- Dimensions: 14 x 14
Bedroom
- Level: Second
- Dimensions: 14 x 14
Bonus room
- Level: Lower
- Dimensions: 10 x 13
Breakfast room nook
- Level: Main
- Dimensions: 17 x 10
Dining room
- Level: Main
- Dimensions: 13 x 11
Family room
- Level: Main
- Dimensions: 19 x 17
Great room
- Level: Lower
- Dimensions: 20 x 13
Kitchen
- Level: Main
- Dimensions: 18 x 13
Recreation
- Level: Lower
- Dimensions: 16 x 13
Heating
- Natural Gas
Cooling
- Central Air
Appliances
- Included: Built-In Oven, Cooktop, Dishwasher, Disposal, Microwave, Refrigerator, Water Softener
Features
- Granite Counters, Kitchen Island, Kitchen/Family Room Combo
- Windows: Vinyl
- Basement: Full,Finished
- Has fireplace: Yes
- Fireplace features: Gas
Interior area
- Total structure area: 3,274
- Total interior livable area: 3,274 sqft
Property
Parking
- Total spaces: 3
- Parking features: Garage
- Garage spaces: 3
Features
- Levels: Two
- Stories: 2
- Patio & porch: Patio, Porch
- Exterior features: Fence, Porch, Patio
Lot
- Size: 0.33 Acres
- Dimensions: .33
Details
- Parcel number: M581005110006
- Zoning: Residential
- Zoning description: Residential
Construction
Type & style
- Home type: SingleFamily
- Architectural style: Colonial
- Property subtype: Single Family Residence
Materials
- Stone, Vinyl Siding
Condition
- Year built: 2014
Utilities & green energy
- Water: Public
- Utilities for property: Natural Gas Available, Sewer Available, Water Available
Community & HOA
Community
- Subdivision: Stoney Crest Sec 04
HOA
- Has HOA: No
Location
- Region: Union
Financial & listing details
- Price per square foot: $165/sqft
- Tax assessed value: $396,090
- Annual tax amount: $9,079
- Date on market: 5/19/2025
- Listing terms: Conventional,FHA,Other,VA Loan
Price history
| Date | Event | Price |
|---|---|---|
| 3/2/2026 | Sold | $540,000-1.8%$165/sqft |
Source:  DABR MLS #934538 Report a problem DABR MLS #934538 Report a problem | ||
| 1/6/2026 | Pending sale | $550,000$168/sqft |
Source: DABR MLS #934538 Report a problem | ||
| 9/24/2025 | Price change | $550,000-0.4%$168/sqft |
Source: DABR MLS #934538 Report a problem | ||
| 9/11/2025 | Listed for sale | $552,000$169/sqft |
Source: DABR MLS #934538 Report a problem | ||
| 8/27/2025 | Listing removed | $552,000$169/sqft |
Source: DABR MLS #934538 Report a problem | ||
| 8/9/2025 | Price change | $552,000-1.3%$169/sqft |
Source: DABR MLS #934538 Report a problem | ||
| 7/20/2025 | Price change | $559,000-0.5%$171/sqft |
Source: DABR MLS #934538 Report a problem | ||
| 6/15/2025 | Price change | $562,000-0.7%$172/sqft |
Source: DABR MLS #934538 Report a problem | ||
| 5/19/2025 | Listed for sale | $566,000+2.9%$173/sqft |
Source: DABR MLS #934538 Report a problem | ||
| 5/14/2024 | Sold | $550,000-1.8%$168/sqft |
Source: DABR MLS #907268 Report a problem | ||
| 4/25/2024 | Listing removed | -- |
Source: DABR MLS #908846 Report a problem | ||
| 4/25/2024 | Pending sale | $559,900$171/sqft |
Source: DABR MLS #907268 Report a problem | ||
| 4/25/2024 | Contingent | $559,900$171/sqft |
Source:  WRIST #1030709 Report a problem WRIST #1030709 Report a problem | ||
| 4/16/2024 | Price change | $559,900-1.4%$171/sqft |
Source: DABR MLS #907268 Report a problem | ||
| 4/15/2024 | Listed for rent | $3,500$1/sqft |
Source: DABR MLS #908846 Report a problem | ||
| 4/8/2024 | Price change | $567,900-0.4%$173/sqft |
Source: DABR MLS #907268 Report a problem | ||
| 3/21/2024 | Listed for sale | $570,000+18.8%$174/sqft |
Source: DABR MLS #907268 Report a problem | ||
| 8/1/2022 | Sold | $480,000+3.2%$147/sqft |
Source: Public Record Report a problem | ||
| 5/7/2022 | Pending sale | $465,000$142/sqft |
Source: DABR MLS #862965 Report a problem | ||
| 5/5/2022 | Listed for sale | $465,000+39.3%$142/sqft |
Source: DABR MLS #862965 Report a problem | ||
| 11/28/2016 | Sold | $333,700-1.8%$102/sqft |
Source: Public Record Report a problem | ||
| 9/30/2016 | Price change | $339,7000%$104/sqft |
Source: HER Realtors #720326 Report a problem | ||
| 9/28/2016 | Price change | $339,7500%$104/sqft |
Source: HER Realtors #720326 Report a problem | ||
| 9/27/2016 | Price change | $339,7750%$104/sqft |
Source: HER Realtors #720326 Report a problem | ||
| 9/26/2016 | Price change | $339,8000%$104/sqft |
Source: HER Realtors #720326 Report a problem | ||
| 9/23/2016 | Listed for sale | $339,825+11.8%$104/sqft |
Source: HER Realtors #720326 Report a problem | ||
| 8/12/2014 | Sold | $303,900+1799.4%$93/sqft |
Source: Public Record Report a problem | ||
| 5/2/2014 | Sold | $16,000$5/sqft |
Source: Public Record Report a problem | ||
Public tax history
| Year | Property taxes | Tax assessment |
|---|---|---|
| 2025 | $9,079 -0.3% | $138,630 |
| 2024 | $9,106 +2.1% | $138,630 |
| 2023 | $8,919 -8.8% | $138,630 +16% |
| 2022 | $9,777 0% | $119,510 |
| 2021 | $9,778 +4% | $119,510 +3.4% |
| 2020 | $9,399 +4.4% | $115,590 +15.7% |
| 2019 | $9,006 +1% | $99,890 +1.3% |
| 2018 | $8,916 +6.4% | $98,610 |
| 2017 | $8,377 -9.3% | $98,610 -8.4% |
| 2016 | $9,233 +3.4% | $107,620 |
| 2015 | $8,927 +1365.6% | $107,620 +1608.3% |
| 2014 | $609 | $6,300 |
Find assessor info on the county website
Neighborhood: 45377
Nearby homes
- $558,0004 bd5 ba4.6k sqft214 Triple Crown Dr, Union, OH 45377Off Market
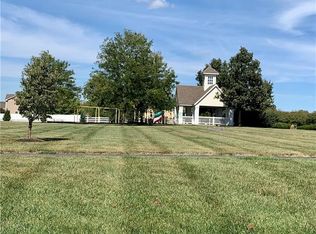
- $523,4005 bd3 ba3.6k sqft210 Triple Crown Dr, Union, OH 45377Off Market

- $420,4004 bd4 ba2.8k sqft103 Erika Ct, Vandalia, OH 45377Off Market
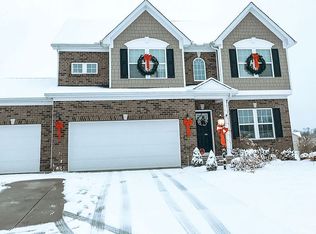
- $391,4004 bd2 ba2.3k sqft216 Triple Crown Dr, Vandalia, OH 45377Off Market
- $--3.662 AcresTriple Crown Dr, Vandalia, OH 45377Off Market
- $421,3004 bd3 ba3.7k sqft213 Triple Crown Dr, Union, OH 45377Off Market
- $426,9004 bd4 ba2.6k sqft208 Triple Crown Dr, Union, OH 45377Off Market
- $367,1004 bd2 ba1.8k sqft211 Triple Crown Dr, Union, OH 45377Off Market
Nearby schools
GreatSchools rating
- NAHelke Elementary SchoolGrades: PK-KDistance: 4.2 mi
- 6/10Morton Middle SchoolGrades: 6-8Distance: 4.2 mi
- 7/10Butler High SchoolGrades: 9-12Distance: 5 mi
Schools provided by the listing agent
- District: Vandalia-Butler
Source: DABR MLS. This data may not be complete. We recommend contacting the local school district to confirm school assignments for this home.
Get a cash offer in 3 minutes
Find out how much your home could sell for in as little as 3 minutes with a no-obligation cash offer.
Estimated market value
$555,100
Get a cash offer in 3 minutes
Find out how much your home could sell for in as little as 3 minutes with a no-obligation cash offer.
Estimated market value
$555,100
- Ohio
- Montgomery County
- Union
- 45377
- 212 Triple Crown Dr
Nearby cities
Nearby zip codes
Other Union Topics
