**Stunning Four-Bedroom Camp in Southern Comfort Waterfront Community** Welcome to your dream retreat in the sought-after Southern Comfort waterfront community, a secure gated neighborhood offering peace of mind and tranquility. This beautifully maintained four-bedroom, 2 bath camp, built in 2015, is positioned on the last lot on the right of Trout Court, providing direct access to the Navigational Canal leading straight to the Gulf of America. With three boat slips equipped with motorized lifts, this property is a boater's paradise, perfect for fishing enthusiasts and water lovers. Step inside to find a spacious open-concept kitchen, dining, and living area featuring soaring cathedral ceilings, wide baseboards, and a custom built-in entertainment center. The gourmet kitchen delights with granite countertops, recessed lighting, an island with raised bar, a five-burner propane gas stove, a dishwasher, and a built-in ice maker. Large windows and french doors frame picturesque views of the canal, enhancing the inviting atmosphere. The camp offers four comfortable bedrooms and two well-appointed baths, with all furnishings included for your convenience. Outside, enjoy ample deck space ideal for entertaining, featuring a large open deck, a partially screened back covered patio, a covered deck leading to the entry door, and an enclosed patio with access to storage/tackle room and half bath for added relaxation. Situated within the Bubba Dove Floodgates (a salt water intrusion and fresh water diversion system that will allow marine vessels to come and go while keeping abnormally high tides from entering), this property combines modern comforts with an idyllic waterfront lifestyle, making it the perfect getaway or permanent residence.
Sold
Price Unknown
212 Trout Ct, Dulac, LA 70353
4beds
2,171sqft
Single Family Residence, CAMP, Residential
Built in 2015
10,454 Square Feet Lot
$612,900 Zestimate®
$--/sqft
$2,299 Estimated rent
Home value
$612,900
$496,000 - $754,000
$2,299/mo
Zestimate® history
Owner options
List your home for rent
$2,299/mo
Rent Zestimate®
Find your next renter with Zillow Rental Manager. Plus, with online applications, you can quickly screen prospective tenants – for free.
$2,299/mo
Rent Zestimate®
Refinance and save
$750/mo
Est. payment
Refinancing to a lower rate could help reduce your monthly payments and save thousands over the life of the loan.
$750/mo
Est. payment
Explore your selling options
Work with a Zillow partner agent
Leverage their expertise and Zillow's premium Showcase listings to get your home seen by more buyers.
Get startedList with your own agent
Get your home in front of millions of buyers by listing it on Zillow.
Learn how to do itSell it yourself
Take full control of how buyers see your home on Zillow by listing For Sale by Owner (FSBO).
List your homeWhat's special
Secure gated neighborhoodGourmet kitchenGranite countertopsEnclosed patioAmple deck spaceSpacious open-concept kitchenSoaring cathedral ceilings
Zillow last checked:
Listing updated:
Listed by:
Holly Guidry,
KELLER WILLIAMS REALTY BAYOU P
Bought with:
Steve Solet, 0995696455
Real Estate Express
Brandy Moon, 20192
Real Estate Express
Source: ROAM MLS,MLS#: 2025006627
Facts & features
Interior
Bedrooms & bathrooms
- Bedrooms: 4
- Bathrooms: 3
- Full bathrooms: 2
- Partial bathrooms: 1
Rooms
- Room types: Bedroom
Primary bedroom
- Features: Ceiling 9ft Plus, Ceiling Fan(s)
Bedroom 1
- Level: First
- Area: 196
- Dimensions: 14 x 14
Bedroom 2
- Level: First
- Area: 196
- Dimensions: 14 x 14
Bedroom 3
- Level: First
- Area: 196
- Dimensions: 14 x 14
Bedroom 4
- Level: First
- Area: 196
- Dimensions: 14 x 14
Kitchen
- Features: Granite Counters, Kitchen Island, Cabinets Custom Built
Heating
- Central, Electric
Cooling
- Central Air, Ceiling Fan(s)
Appliances
- Included: Ice Maker, Dryer, Washer, Gas Cooktop, Dishwasher, Ice Machine, Range/Oven, Refrigerator, Self Cleaning Oven, Range Hood, Stainless Steel Appliance(s)
- Laundry: Laundry Room, Electric Dryer Hookup, Washer Hookup, Inside, Washer/Dryer Hookups
Features
- Breakfast Bar, Eat-in Kitchen, Built-in Features, Ceiling 9'+, Cathedral Ceiling(s), Crown Molding
- Flooring: Ceramic Tile, Laminate
- Doors: Storm Door(s)
- Windows: Storm Window(s), Storm Shutters, Screens
- Attic: Attic Access
Interior area
- Total structure area: 7,021
- Total interior livable area: 2,171 sqft
Property
Parking
- Total spaces: 4
- Parking features: 4+ Cars Park, Covered, RV/Boat Port Parking, Concrete
Features
- Stories: 1
- Patio & porch: Deck, Covered, Patio, Screened, Porch
- Exterior features: Balcony, Lighting, Boat Slip
- Fencing: None
- Has view: Yes
- View description: Water
- Has water view: Yes
- Water view: Water
- Waterfront features: Waterfront, Seawall, Water Access, River Front, Dock/Mooring, Navigable Water, Canal Front
Lot
- Size: 10,454 Square Feet
- Dimensions: 42.29 x 43.32 x 140.18 x 99.66 x 82.31
- Features: Cul-De-Sac, Dead-End Lot
Details
- Additional structures: Storage
- Special conditions: Standard
- Other equipment: Satellite Dish
Construction
Type & style
- Home type: SingleFamily
- Architectural style: Other
- Property subtype: Single Family Residence, CAMP, Residential
Materials
- Vinyl Siding, Frame
- Foundation: Pillar/Post/Pier
- Roof: Metal
Condition
- New construction: No
- Year built: 2015
Utilities & green energy
- Gas: None
- Sewer: Comm. Sewer
- Water: Public
- Utilities for property: Cable Connected
Community & HOA
Community
- Security: Smoke Detector(s)
- Subdivision: Southern Comfort
HOA
- Has HOA: Yes
- HOA fee: $750 annually
Location
- Region: Dulac
Financial & listing details
- Date on market: 4/12/2025
- Listing terms: Cash,Conventional,FHA,FMHA/Rural Dev,VA Loan
Price history
| Date | Event | Price |
|---|---|---|
| 6/10/2025 | Sold | -- |
Source:  ROAM MLS #2025006627 Report a problem ROAM MLS #2025006627 Report a problem | ||
| 4/30/2025 | Pending sale | $649,000$299/sqft |
Source: ROAM MLS #2025006627 Report a problem | ||
| 4/12/2025 | Listed for sale | $649,000$299/sqft |
Source: ROAM MLS #2025006627 Report a problem | ||
Public tax history
Tax history is unavailable.
Neighborhood: 70353
Nearby homes
- $--4 bd3 ba1.8k sqft186 Trout Ct, Dulac, LA 70353Sold

- $51,000-- bd-- ba-- sqft194 Trout Ct, Dulac, LA 70353Off Market
- $51,000-- bd-- ba-- sqft191 Trout Ct, Dulac, LA 70353Off Market
- $--3 bd2 ba1.6k sqft187 Trout Ct, Dulac, LA 70353Sold
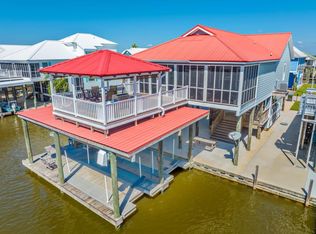
- $578,200-- bd-- ba5.6k sqft195 Trout Ct, Dulac, LA 70353Off Market
- $368,9003 bd2 ba2.1k sqft183 Trout Ct, Dulac, LA 70353Off Market
- $---- bd-- ba-- sqft197 Snapper Ct, Dulac, LA 70353Off Market
- $356,600-- bd-- ba3.1k sqft201 Trout Ct, Dulac, LA 70353Off Market
Nearby schools
GreatSchools rating
- 9/10Grand Caillou Elementary SchoolGrades: PK-4Distance: 9.3 mi
- 6/10Grand Caillou Middle SchoolGrades: 5-8Distance: 12.9 mi
- 5/10Ellender Memorial High SchoolGrades: 9-12Distance: 13.9 mi
Schools provided by the listing agent
- District: Terrebonne Parish
Source: ROAM MLS. This data may not be complete. We recommend contacting the local school district to confirm school assignments for this home.
- Louisiana
- Terrebonne Parish
- Dulac
- 70353
- 212 Trout Ct
