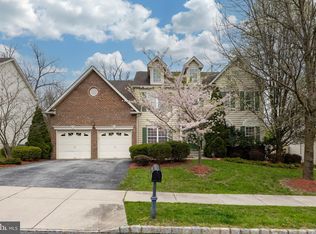
Welcome to this beautifully maintained, solely-owned 4 bedroom home in the highly sought-after Ridings at Bell Tavern in Downingtown! Step into the dramatic two-story foyer with gleaming hardwood floors and a sweeping curved staircase that immediately sets the tone. To the left, a private, doored study offers the perfect work-from-home space, library, or even a cozy playroom. To the right, the formal living room with crown molding and recessed lighting flows effortlessly into the dining room, ideal for hosting gatherings and holiday celebrations. At the heart of the home, the kitchen features an island, tile backsplash, and a charming bay window over the sink overlooking the private backyard. The adjoining breakfast area opens through sliding glass doors to a stone patio, perfect for morning coffee, summer dining, or entertaining under the stars. A powder room and a functional hallway with shelving provide convenient access to the two-car garage. The show-stopping grand room boasts soaring vaulted ceilings, a fireplace, and large windows that flood the space with natural light, an inviting setting for relaxing evenings or entertaining guests. A rear staircase offers easy access to the second floor from the heart of the home while enhancing flow for daily living and entertaining. Upstairs, the primary suite is a true retreat, featuring vaulted ceilings, a skylight that fills the space with natural light, and a separate sitting room, perfect for a reading nook, home office, or private lounge. Enjoy multiple walk-in closets and a spa-like en suite bath with a soaking tub and walk-in shower. A thoughtfully located laundry room sits just off the primary suite for ultimate convenience. Three additional generously sized bedrooms share a hall bath.The partially finished basement offers endless possibilities: create the ultimate movie-watching retreat, home gym, playroom, or game space. With rough plumbing already in place, adding a full bathroom and finishing the space to suit your vision is easy.This home offers the perfect blend of peaceful suburban living with everyday convenience, just minutes from Downingtown East schools, parks, the YMCA, Downingtown Country Club, and a wide variety of shopping and dining options. Don't miss the opportunity to make this home yours; book a showing today!
Sold for $810,000
$810,000
212 Truman Way, Downingtown, PA 19335
4beds
3,071sqft
Single Family Residence
Built in 2003
9,600 Square Feet Lot
$812,900 Zestimate®
$264/sqft
$3,590 Estimated rent
Home value
$812,900
$772,000 - $854,000
$3,590/mo
Zestimate® history
Owner options
List your home for rent
$3,590/mo
Rent Zestimate®
Find your next renter with Zillow Rental Manager. Plus, with online applications, you can quickly screen prospective tenants – for free.
$3,590/mo
Rent Zestimate®
Refinance and save
$5,138/mo
Est. payment
Refinancing to a lower rate could help reduce your monthly payments and save thousands over the life of the loan.
$5,138/mo
Est. payment
Explore your selling options
Work with a Zillow partner agent
Leverage their expertise and Zillow's premium Showcase listings to get your home seen by more buyers.
Get startedList with your own agent
Get your home in front of millions of buyers by listing it on Zillow.
Learn how to do itSell it yourself
Take full control of how buyers see your home on Zillow by listing For Sale by Owner (FSBO).
List your homeWhat's special
Two-car garagePrivate backyardTile backsplashKitchen features an islandGleaming hardwood floorsMultiple walk-in closetsSweeping curved staircase
Zillow last checked:
Listing updated:
Listed by:
JR Gifford 215-526-4488,
Keller Williams Real Estate-Doylestown,
Listing Team: Hometown Real Estate Network
Bought with:
Kari Kent, RS-250386
Keller Williams Realty Devon-Wayne
Source: Bright MLS,MLS#: PACT2120446
Facts & features
Interior
Bedrooms & bathrooms
- Bedrooms: 4
- Bathrooms: 3
- Full bathrooms: 2
- 1/2 bathrooms: 1
- Main level bathrooms: 1
Dining room
- Level: Main
Great room
- Level: Main
Half bath
- Level: Main
Kitchen
- Level: Main
Living room
- Level: Main
Office
- Level: Main
Heating
- Forced Air, Natural Gas
Cooling
- Central Air, Electric
Appliances
- Included: Gas Water Heater
- Laundry: Upper Level
Features
- Soaking Tub, Built-in Features, Chair Railings, Crown Molding, Curved Staircase, Additional Stairway, Recessed Lighting, Walk-In Closet(s), Vaulted Ceiling(s), 2 Story Ceilings
- Flooring: Carpet, Hardwood
- Basement: Full
- Number of fireplaces: 1
- Fireplace features: Wood Burning
Interior area
- Total structure area: 3,071
- Total interior livable area: 3,071 sqft
- Finished area above ground: 3,071
- Finished area below ground: 0
Property
Parking
- Total spaces: 2
- Parking features: Garage Faces Front, Attached, Driveway, On Street
- Attached garage spaces: 2
- Has uncovered spaces: Yes
Accessibility
- Accessibility features: None
Features
- Levels: Two
- Stories: 2
- Pool features: None
Lot
- Size: 9,600 sqft
Details
- Additional structures: Above Grade, Below Grade
- Parcel number: 4002 1130
- Zoning: R10
- Special conditions: Standard
Construction
Type & style
- Home type: SingleFamily
- Architectural style: Colonial
- Property subtype: Single Family Residence
Materials
- Stucco, Stone
- Foundation: Concrete Perimeter
Condition
- New construction: No
- Year built: 2003
Details
- Builder name: Cutler Homes
Utilities & green energy
- Sewer: Public Sewer
- Water: Public
Community & neighborhood
Location
- Region: Downingtown
- Subdivision: Ridings At Bell T
- Municipality: EAST CALN TWP
Other
Other facts
- Listing agreement: Exclusive Right To Sell
- Listing terms: Cash,Conventional
- Ownership: Fee Simple
Price history
| Date | Event | Price |
|---|---|---|
| 5/18/2026 | Sold | $810,000+4.5%$264/sqft |
Source:  Bright MLS #PACT2120446 Report a problem Bright MLS #PACT2120446 Report a problem | ||
| 3/30/2026 | Pending sale | $775,000$252/sqft |
Source: Bright MLS #PACT2120446 Report a problem | ||
| 3/27/2026 | Listed for sale | $775,000+89.4%$252/sqft |
Source: Bright MLS #PACT2120446 Report a problem | ||
| 2/5/2004 | Sold | $409,200$133/sqft |
Source: Public Record Report a problem | ||
Public tax history
| Year | Property taxes | Tax assessment |
|---|---|---|
| 2025 | $10,847 +1.7% | $292,170 |
| 2024 | $10,668 +3.3% | $292,170 |
| 2023 | $10,331 +2.9% | $292,170 |
| 2022 | $10,039 +2.5% | $292,170 |
| 2021 | $9,796 +201.5% | $292,170 |
| 2020 | $3,249 -66.1% | $292,170 |
| 2019 | $9,583 | $292,170 |
| 2018 | $9,583 +9900.5% | $292,170 |
| 2017 | $96 -98.9% | $292,170 |
| 2016 | $8,764 | $292,170 |
| 2015 | $8,764 | $292,170 |
| 2014 | $8,764 | $292,170 |
| 2013 | -- | $292,170 |
| 2012 | -- | $292,170 |
| 2011 | -- | $292,170 |
| 2010 | -- | $292,170 |
| 2009 | -- | $292,170 |
| 2008 | -- | $292,170 |
| 2007 | -- | $292,170 |
| 2006 | -- | $292,170 |
| 2005 | -- | $292,170 +1306.7% |
| 2004 | -- | $20,770 |
Find assessor info on the county website
Neighborhood: 19335
Nearby schools
GreatSchools rating
- 8/10East Ward El SchoolGrades: K-5Distance: 1.2 mi
- 8/10Lionville Middle SchoolGrades: 7-8Distance: 2 mi
- 9/10Downingtown High School East CampusGrades: 9-12Distance: 1.6 mi
Schools provided by the listing agent
- District: Downingtown Area
Source: Bright MLS. This data may not be complete. We recommend contacting the local school district to confirm school assignments for this home.
Get a cash offer in 3 minutes
Find out how much your home could sell for in as little as 3 minutes with a no-obligation cash offer.
Estimated market value
$812,900
Get a cash offer in 3 minutes
Find out how much your home could sell for in as little as 3 minutes with a no-obligation cash offer.
Estimated market value
$812,900
- Pennsylvania
- Chester County
- Downingtown
- 19335
- 212 Truman Way
Nearby cities
Nearby zip codes
Other Downingtown Topics
