Skip main navigation
Sold for $263,000
  • $263,000

    212 Tuckahoe Drive, Greenville, NC 27858

    3beds
    1,632sqft
    Single Family Residence
    Built in 1973
    0.54 Acres Lot
    $261,500 Zestimate®
    $161/sqft
    $1,767 Estimated rent

    Home value

    $261,500

    $248,000 - $275,000

    $1,767/mo

    Zestimate® history
    Loading
    Loading...

    Owner options

    List your home for rent

    $1,767/mo

    Rent Zestimate®

    Find your next renter with Zillow Rental Manager. Plus, with online applications, you can quickly screen prospective tenants – for free.

    Learn more

    $1,767/mo

    Rent Zestimate®

    Refinance and save

    $1,605/mo

    Est. payment

    Refinancing to a lower rate could help reduce your monthly payments and save thousands over the life of the loan.

    See today's rates

    $1,605/mo

    Est. payment

    Explore your selling options

    Work with a Zillow partner agent

    Leverage their expertise and Zillow's premium Showcase listings to get your home seen by more buyers.

    Get started

    List with your own agent

    Get your home in front of millions of buyers by listing it on Zillow.

    Learn how to do it

    Sell it yourself

    Take full control of how buyers see your home on Zillow by listing For Sale by Owner (FSBO).

    List your home

    What's special

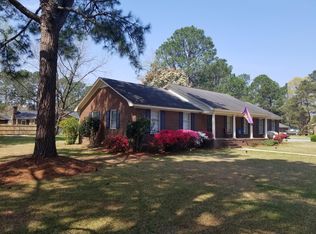
    Tucked gracefully onto a generous corner lot in the heart of Greenville's sought-after Tuckahoe neighborhood, 212 Tuckahoe Drive feels like the kind of home where everyday life unfolds easily and special moments come naturally. From the moment you step inside, the home welcomes you with an open, flowing layout designed for both comfort and connection. The living space opens seamlessly into the kitchen, where granite countertops, stainless steel appliances, and ample workspace make everything from weeknight dinners to weekend entertaining a pleasure. Just beyond, the formal dining room offers a timeless setting for holidays, celebrations, and memorable meals shared with friends and family. One of the home's most inviting features is the large sunroom, bathed in natural light and perfect for morning coffee, quiet afternoons with a book, or evening gatherings overlooking the yard. It's a space that brings the outdoors in and quickly becomes a favorite place to unwind. With three comfortable bedrooms and two full baths, the home offers flexibility for family, guests, or a home office. Each room is thoughtfully laid out to provide privacy and ease, creating a retreat at the end of the day. Outside, the over half-acre corner lot provides space to breathe, play, and grow—whether you envision gardening, outdoor entertaining, or simply enjoying the openness that's hard to find. All of this is set in a prime Greenville location, close to shopping, dining, schools, and everything the city has to offer. At 212 Tuckahoe Drive, space, style, and location come together to create a place that doesn't just meet your needs—it feels like home.

    Zillow last checked:

    Listing updated:

    Listed by:

    Kevin Lee 252-327-9668,

    Lee and Harrell Real Estate Professionals

    Bought with:

    A Non Member

    A Non Member

    Source: Hive MLS,MLS#: 100549498MLS LogoOriginating MLS: Coastal Plains Association of Realtors

    Facts & features

    Interior

    Bedrooms & bathrooms
    • Bedrooms: 3
    • Bathrooms: 2
    • Full bathrooms: 2
    Rooms
    • Room types: Master Bedroom, Bedroom 2, Bedroom 3, Living Room, Dining Room, Sunroom
    Primary bedroom
    • Level: Main
    • Dimensions: 13 x 11
    Bedroom 2
    • Level: Main
    • Dimensions: 11 x 10
    Bedroom 3
    • Level: Main
    • Dimensions: 11 x 11
    Dining room
    • Level: Main
    • Dimensions: 12 x 10
    Kitchen
    • Level: Main
    • Dimensions: 13 x 13
    Living room
    • Level: Main
    • Dimensions: 15 x 22
    Sunroom
    • Level: Main
    • Dimensions: 12 x 11
    Heating
    • Forced Air, Natural Gas
    Cooling
    • Central Air
    Appliances
    • Included: Electric Cooktop, Dishwasher
    • Laundry: Dryer Hookup, Washer Hookup, Laundry Closet
    Features
    • Master Downstairs, Ceiling Fan(s), Blinds/Shades, Gas Log
    • Flooring: Carpet, Laminate, Tile
    • Doors: Thermal Doors, Storm Door(s)
    • Windows: Thermal Windows
    • Basement: None
    • Attic: Partially Floored,Pull Down Stairs
    • Has fireplace: Yes
    • Fireplace features: Gas Log
    Interior area
    • Total structure area: 1,632
    • Total interior livable area: 1,632 sqft

    Property

    Parking
    • Total spaces: 2
    • Parking features: Off Street, On Site, Paved
    • Attached garage spaces: 2
    Features
    • Levels: One
    • Patio & porch: Open, Covered, Deck, Porch
    • Exterior features: Storm Doors, Thermal Doors
    • Pool features: None
    • Fencing: None
    • Has view: Yes
    • View description: See Remarks
    • Frontage type: See Remarks
    Lot
    • Size: 0.54 Acres
    • Dimensions: .54
    • Features: Cul-De-Sac, Corner Lot
    Details
    • Parcel number: 010195
    • Zoning: R9S
    • Special conditions: Standard

    Construction

    Type & style
    • Home type: SingleFamily
    • Property subtype: Single Family Residence
    Materials
    • Brick Veneer, Vinyl Siding, Wood Frame
    • Foundation: Crawl Space
    • Roof: Composition
    Condition
    • New construction: No
    • Year built: 1973

    Utilities & green energy

    • Water: Public
    • Utilities for property: Water Available

    Community & HOA

    Community
    • Security: Security System
    • Subdivision: Tuckahoe
    HOA
    • Has HOA: No
    • Amenities included: None
    Location
    • Region: Greenville

    Financial & listing details

    • Price per square foot: $161/sqft
    • Tax assessed value: $216,859
    • Annual tax amount: $2,229
    • Date on market: 1/22/2026
    • Cumulative days on market: 9 days
    • Listing agreement: Exclusive Right To Sell
    • Listing terms: Cash,Conventional,FHA,VA Loan
    • Road surface type: Paved

    Price history

    DateEventPrice
    2/18/2026Sold$263,000+5.2%$161/sqft
    Source: Hive MLS #100549498 Report a problem
    1/23/2026Pending sale$250,000$153/sqft
    Source: Hive MLS #100549498 Report a problem
    1/15/2026Listed for sale$250,000+53.8%$153/sqft
    Source: Hive MLS #100549498 Report a problem
    2/3/2017Sold$162,500-4.4%$100/sqft
    Source: Hive MLS #100043498 Report a problem
    1/31/2017Pending sale$169,900$104/sqft
    Source: RE/MAX PREFERRED REALTY #100043498 Report a problem
    1/17/2017Listed for sale$169,900-5.6%$104/sqft
    Source: RE/MAX PREFERRED REALTY #100043498 Report a problem
    10/28/2016Listing removed$180,000$110/sqft
    Source: CENTURY 21 THE REALTY GROUP #100010529 Report a problem
    7/21/2016Pending sale$180,000$110/sqft
    Source: CENTURY 21 The Realty Group #100010529 Report a problem
    4/28/2016Listed for sale$180,000+11.5%$110/sqft
    Source: CENTURY 21 THE REALTY GROUP #100010529 Report a problem
    11/5/2010Sold$161,500-4.9%$99/sqft
    Source: Public Record Report a problem
    8/13/2010Listed for sale$169,900$104/sqft
    Source: ROGERS REALTY #96114 Report a problem

    Public tax history

    YearProperty taxesTax assessment
    2025$2,230 +0.5%$216,859
    2024$2,218 +0.5%$216,859 +22.7%
    2023$2,206 +0.5%$176,687
    2022$2,194 $176,687
    2021-- $176,687
    2020$2,211 +31.6%$176,687 +37.6%
    2019$1,681 -2.9%$128,430
    2018$1,730 $128,430
    2017$1,730 $128,430 -1.9%
    2016$1,730 $130,950 -5.3%
    2015$1,730 $138,252
    2014$1,730 $138,252
    2013-- $138,252
    2012-- $138,252 -8.2%
    2011-- $150,557
    2010-- $150,557
    2009-- $150,557
    2008-- $150,557 +16.8%
    2007-- $128,850
    2006-- $128,850
    2005-- $128,850
    2004-- $128,850 +34.4%
    2003-- $95,900
    2002-- $95,900
    2001-- $95,900
    Find assessor info on the county website

    Neighborhood: 27858

    Nearby schools

    GreatSchools rating
    Schools provided by the listing agent
    • Elementary: Wahl-Coates Elementary School of the Arts
    • Middle: E.B. Aycock Middle School
    • High: J.H. Rose High School

    Source: Hive MLS. This data may not be complete. We recommend contacting the local school district to confirm school assignments for this home.

    Sell for more on Zillow
    Get a Zillow Showcase℠ listing at no additional cost and you could sell for .
    $261,500
    2% more
    +$5,230
    With Zillow Showcase(estimated)
    $266,730
    Sell for more on Zillow
    Get a Zillow Showcase℠ listing at no additional cost and you could sell for .
    $261,500
    2% more
    +$5,230
    With Zillow Showcase(estimated)
    $266,730