Lovely Craftsman-style home in desirable River Reserve gated community with Powdersville Schools. This home sits in a quiet cul-de-sac on 1.5+ acres, has a park-like backyard and best of all - the property is one of the sought-after lots on the Saluda River! Enjoy the inviting front porch with stone accents. As you enter, immediately you will notice the spectacular views of the backyard! This home was meant for entertaining with its spacious great room, open floor plan to the Kitchen and cozy Keeping Room, and outdoor entertaining areas all flowing together! Kitchen has Viking 6 burner cooktop with griddle feature, double ovens, large island with plenty of seating, a wine/beverage bar with wine fridge, Dishwasher, Microwave, Refrigerator to match cabinets and a huge walk-in pantry to store all cooking items! Enjoy the spacious screened porch with large stone fireplace and soaring wooden ceiling, grilling deck and deck with hot tub overlooking the backyard and river! Primary suite on main level with luxurious bathroom retreat has entrance to deck. Don't miss the enormous two-sided custom walk-in closet. Second en-suite BR on main level, along with a mud room, powder room, and laundry room with desk area. Upstairs features include 2 spacious en-suite bedrooms, a hall powder room, a large bonus/media room with 102 inch diamond cut movie screen, projector, AV equipment and space for ping pong table or an exercise space. Beautiful Media Seating conveys with the sale! There is also a small entertainment kitchen with microwave, storage for movie treats and a beverage fridge. Other features include a 3 car garage, a second laundry space upstairs, lovely patio area with built-in stone table, and outdoor dining area. For a more rustic experience, you will find a wood burning firepit closer to the river! Wonderful neighborhood amenities!
Sold for $1,675,000
Street View
$1,675,000
212 Tugaloo Ct, Piedmont, SC 29673
4beds
4,952sqft
Single Family Residence
Built in ----
-- sqft lot
$1,799,800 Zestimate®
$338/sqft
$3,095 Estimated rent
Home value
$1,799,800
$1.64M - $1.96M
$3,095/mo
Zestimate® history
Owner options
List your home for rent
$3,095/mo
Rent Zestimate®
Find your next renter with Zillow Rental Manager. Plus, with online applications, you can quickly screen prospective tenants – for free.
$3,095/mo
Rent Zestimate®
Refinance and save
$11,241/mo
Est. payment
Refinancing to a lower rate could help reduce your monthly payments and save thousands over the life of the loan.
$11,241/mo
Est. payment
Explore your selling options
Work with a Zillow partner agent
Leverage their expertise and Zillow's premium Showcase listings to get your home seen by more buyers.
Get startedList with your own agent
Get your home in front of millions of buyers by listing it on Zillow.
Learn how to do itSell it yourself
Take full control of how buyers see your home on Zillow by listing For Sale by Owner (FSBO).
List your homeWhat's special
Large stone fireplacePark-like backyardLovely patio areaHot tubOpen floor planGrilling deck
Zillow last checked:
Listing updated:
Listed by:
TWILA KINGSMORE 864-525-6665,
RE/MAX Results - Easley
Bought with:
Lisa McDowell, 19327
Howard Hanna Allen Tate Co. -
Source: WUMLS,MLS#: 20266818 Originating MLS: Western Upstate Association of Realtors
Originating MLS: Western Upstate Association of RealtorsFacts & features
Interior
Bedrooms & bathrooms
- Bedrooms: 4
- Bathrooms: 6
- Full bathrooms: 4
- 1/2 bathrooms: 2
- Main level bathrooms: 2
- Main level bedrooms: 2
Rooms
- Room types: Bonus Room, Laundry, Media Room
Primary bedroom
- Dimensions: 18x16
Bedroom 2
- Dimensions: 17x14
Bedroom 3
- Dimensions: 16x17
Bedroom 4
- Dimensions: 18x14
Bonus room
- Dimensions: 17x33
Breakfast room nook
- Dimensions: 14x15
Great room
- Dimensions: 35x21
Kitchen
- Dimensions: 14x13
Laundry
- Dimensions: 12x7
Other
- Dimensions: 21x19
Other
- Features: Other
- Dimensions: 12x10
Screened porch
- Dimensions: 36x19
Heating
- Natural Gas
Cooling
- Central Air, Forced Air
Appliances
- Included: Built-In Oven, Double Oven, Dishwasher, Electric Oven, Electric Range, Gas Cooktop, Disposal, Wine Cooler
Features
- Wet Bar, Bookcases, Built-in Features, Bathtub, Tray Ceiling(s), Ceiling Fan(s), Dual Sinks, Granite Counters, Garden Tub/Roman Tub, Bath in Primary Bedroom, Main Level Primary, Smooth Ceilings, Separate Shower, Vaulted Ceiling(s), Walk-In Closet(s), Walk-In Shower
- Flooring: Carpet, Ceramic Tile, Hardwood
- Basement: None,Crawl Space
Interior area
- Total interior livable area: 4,952 sqft
- Finished area above ground: 4,952
- Finished area below ground: 0
Property
Parking
- Total spaces: 3
- Parking features: Attached, Garage
- Attached garage spaces: 3
Accessibility
- Accessibility features: Low Threshold Shower
Features
- Levels: One and One Half
- Patio & porch: Deck, Front Porch, Patio, Porch, Screened
- Exterior features: Deck, Sprinkler/Irrigation, Porch, Patio
- Pool features: Community
- Has spa: Yes
- Spa features: Hot Tub
- Has view: Yes
- View description: Water
- Has water view: Yes
- Water view: Water
- Waterfront features: River Access
Lot
- Features: Cul-De-Sac, Outside City Limits, Subdivision, Sloped, Views
Details
- Parcel number: 2380601153000
Construction
Type & style
- Home type: SingleFamily
- Architectural style: Craftsman
- Property subtype: Single Family Residence
Materials
- Cement Siding
- Foundation: Crawlspace
- Roof: Architectural,Shingle
Utilities & green energy
- Sewer: Septic Tank
- Water: Public
- Utilities for property: Underground Utilities
Community & HOA
Community
- Features: Common Grounds/Area, Clubhouse, Gated, Pool, Water Access
- Security: Gated Community, Smoke Detector(s)
- Subdivision: River Reserve
HOA
- Has HOA: Yes
- HOA fee: $1,400 annually
Location
- Region: Piedmont
Financial & listing details
- Price per square foot: $338/sqft
- Tax assessed value: $1,668,440
- Annual tax amount: $3,766
- Date on market: 9/21/2023
- Cumulative days on market: 6 days
- Listing agreement: Exclusive Right To Sell
Price history
| Date | Event | Price |
|---|---|---|
| 11/30/2023 | Sold | $1,675,000-2.9%$338/sqft |
Source:  WUMLS #20266818 Report a problem WUMLS #20266818 Report a problem | ||
| 9/24/2023 | Pending sale | $1,725,000$348/sqft |
Source:  Greater Greenville AOR #1508725 Report a problem Greater Greenville AOR #1508725 Report a problem | ||
| 9/21/2023 | Listed for sale | $1,725,000+13.1%$348/sqft |
Source: WUMLS #20266818 Report a problem | ||
| 5/18/2022 | Sold | $1,525,000-4.4%$308/sqft |
Source: WUMLS #20248754 Report a problem | ||
| 3/28/2022 | Pending sale | $1,595,000$322/sqft |
Source: WUMLS #20248754 Report a problem | ||
| 3/23/2022 | Price change | $1,595,000-5.1%$322/sqft |
Source: Greater Greenville AOR #1466998 Report a problem | ||
| 3/18/2022 | Listed for sale | $1,680,000+808.1%$339/sqft |
Source: WUMLS #20248754 Report a problem | ||
| 1/31/2013 | Sold | $185,000$37/sqft |
Source: Public Record Report a problem | ||
Public tax history
| Year | Property taxes | Tax assessment |
|---|---|---|
| 2024 | $22,649 +11.4% | $66,730 +7.8% |
| 2023 | $20,325 +124.5% | $61,890 +105.8% |
| 2022 | $9,053 +3.1% | $30,070 +14.7% |
| 2021 | $8,779 +140% | $26,210 |
| 2020 | $3,657 | $26,210 |
| 2019 | $3,657 | $26,210 |
| 2018 | $3,657 +6.8% | $26,210 |
| 2017 | $3,424 | $26,210 -33.8% |
| 2016 | -- | $39,610 +256.8% |
| 2015 | -- | $11,100 +31.8% |
| 2014 | -- | $8,420 |
Find assessor info on the county website
Neighborhood: 29673
Nearby homes
- $272,0003 bd2 ba1.5k sqft228 Drewmar Ln, Piedmont, SC 29673Sold
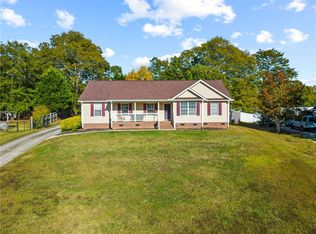
- $319,9005 bd3 ba2.5k sqft511 Palmerston Dr, Piedmont, SC 29673Sold
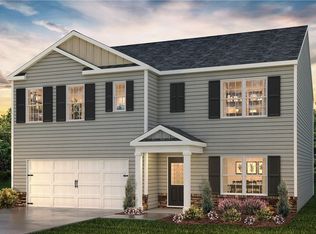
- $269,9003 bd2 ba1.6k sqft217 Wharfdale St, Piedmont, SC 29673Sold
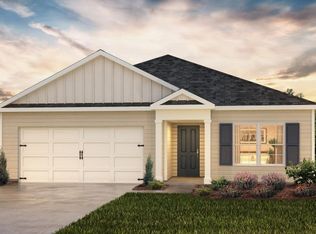
- $303,9903 bd2 ba1.6k sqft210 Wharfdale St, Piedmont, SC 29673Sold

- $276,9003 bd2 ba-- sqft612 Palmerston Dr, Piedmont, SC 29673Sold
- $269,9003 bd2 ba1.6k sqft613 Palmerston Dr, Piedmont, SC 29673Sold
- $336,2005 bd3 ba2.5k sqft134 Slateford Cir, Piedmont, SC 29673Off Market
- $338,9004 bd3 ba2.1k sqft719 Bernstein Trl LOT 128, Piedmont, SC 29673Sold
Nearby schools
GreatSchools rating
- 7/10Wren Elementary SchoolGrades: PK-5Distance: 4.8 mi
- 6/10Wren Middle SchoolGrades: 6-8Distance: 4.8 mi
- 9/10Wren High SchoolGrades: 9-12Distance: 4.8 mi
Schools provided by the listing agent
- Elementary: Concrete Primar
- Middle: Powdersville Mi
- High: Powdersville High School
Source: WUMLS. This data may not be complete. We recommend contacting the local school district to confirm school assignments for this home.
Get a cash offer in 3 minutes
Find out how much your home could sell for in as little as 3 minutes with a no-obligation cash offer.
Estimated market value
$1,799,800
Get a cash offer in 3 minutes
Find out how much your home could sell for in as little as 3 minutes with a no-obligation cash offer.
Estimated market value
$1,799,800
- South Carolina
- Anderson County
- Piedmont
- 29673
- 212 Tugaloo Ct
Nearby cities
Nearby zip codes
Other Piedmont Topics
