Skip main navigation
Sold
  • Price Unknown

    212 Tullulah Ave, River Ridge, LA 70123

    5beds
    2,574sqft
    Single Family Residence
    Built in 1981
    7,350 Square Feet Lot
    $343,700 Zestimate®
    $--/sqft
    $3,591 Estimated rent

    Home value

    $343,700

    $306,000 - $385,000

    $3,591/mo

    Zestimate® history
    Loading
    Loading...

    Owner options

    List your home for rent

    $3,591/mo

    Rent Zestimate®

    Find your next renter with Zillow Rental Manager. Plus, with online applications, you can quickly screen prospective tenants – for free.

    Learn more

    $3,591/mo

    Rent Zestimate®

    Refinance and save

    Refinancing to a lower rate could help reduce your monthly payments and save thousands over the life of the loan.

    See today's rates

    Explore your selling options

    Work with a Zillow partner agent

    Leverage their expertise and Zillow's premium Showcase listings to get your home seen by more buyers.

    Get started

    List with your own agent

    Get your home in front of millions of buyers by listing it on Zillow.

    Learn how to do it

    Sell it yourself

    Take full control of how buyers see your home on Zillow by listing For Sale by Owner (FSBO).

    List your home

    What's special

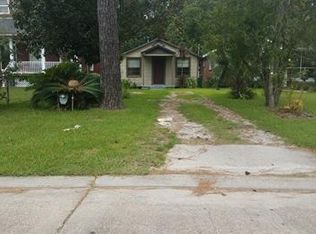
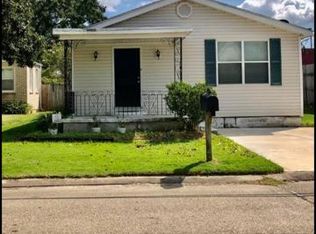
    MAJOR PRICE REDUCTION: Don’t miss out on this stunning single-family home in River Ridge, LA, now available for just . Act fast—opportunities like this don’t last long! Location with easy access to Local Hospitals, Schools and Shopping. This Home is zoned C-1 ,can be used as home office or office. Spacious 5 Bedroom 4 Full bath Raised Home with separate entrances. Renovated home with Open floor plan, 10'ft ceilings and lots of natural light. This home offers ample space for families, remote professionals or those seeking versatile living arrangements. ElEVATED Design provides LOW flood insurance premiums which are assumable. Buyer to maintain flood policy due to Fema Grant. Home features gourmet kitchen with stainless steel appliances, spa-like primary bedroom and bath. Wood laminate floors and travertine tiles . Enjoy spacious backyard with cabana. Home needs some TLC..Some of the sub floor needs repair. ESTIMATES WILL BE PROVIDED. Priced to sell. Sellers will not do any repairs. Inspections would be for information basis only. Don't pass up this opportunity to own a beautiful home in River Ridge.

    Zillow last checked:

    Listing updated:

    Listed by:

    Catherine A Lago,

    Realty One Group Immobilia

    Bought with:

    Catherine A Lago, 000071920

    Realty One Group Immobilia

    Source: ROAM MLS,MLS#: 2482518MLS Logo

    Facts & features

    Interior

    Bedrooms & bathrooms
    • Bedrooms: 5
    • Bathrooms: 5
    • Full bathrooms: 4
    • 1/2 bathrooms: 1
    Bedroom
    • Description: Ceiling Ht: 10, Flooring: Laminate Wood
    • Level: First
    • Area: 241.24 Square Feet
    • Dimensions: 14.8x16.3
    Bedroom
    • Description: Ceiling Ht: 8, Flooring: Laminate Wood
    • Level: First
    • Area: 149.86 Square Feet
    • Dimensions: 12.7x11.8
    Bedroom
    • Description: Ceiling Ht: 10, Flooring: Laminate Wood
    • Level: Second
    • Area: 241.2 Square Feet
    • Dimensions: 13.4x18
    Bedroom
    • Description: Ceiling Ht: 8, Flooring: Laminate Wood
    • Level: First
    • Area: 120.7 Square Feet
    • Dimensions: 14.2x8.5
    Primary bathroom
    • Description: Ceiling Ht: 8, Flooring: Natural Stone
    • Level: First
    • Area: 48 Square Feet
    • Dimensions: 8x6
    Bathroom
    • Description: Ceiling Ht: 8, Flooring: Natural Stone
    • Level: First
    • Area: 73.44 Square Feet
    • Dimensions: 7.2x10.2
    Breakfast
    • Description: Ceiling Ht: 8, Flooring: Laminate Wood
    • Level: First
    • Area: 100 Square Feet
    • Dimensions: 10x10
    Den
    • Description: Ceiling Ht: 10, Flooring: Laminate Wood
    • Level: First
    • Area: 672 Square Feet
    • Dimensions: 21x32
    Foyer
    • Description: Ceiling Ht: 8, Flooring: Laminate Wood
    • Level: First
    • Area: 67.67 Square Feet
    • Dimensions: 10.1x6.7
    Kitchen
    • Description: Ceiling Ht: 8, Flooring: Laminate Wood
    • Level: First
    • Area: 136.8 Square Feet
    • Dimensions: 14.4x9.5
    Other
    • Level: First
    Heating
    • Multiple Units
    Cooling
    • Ceiling Fan(s), Multi Units
    Appliances
    • Included: Disposal, Dishwasher, Microwave, Washer, Wine Refrigerator, Stainless Steel Appliance(s), Range, Oven
    • Laundry: Electric Dryer Hookup, Washer Hookup
    Features
    • Tray Ceiling(s)
    • Flooring: Laminate, Stone, Wood
    • Has fireplace: No
    Interior area
    • Total structure area: 2,984
    • Total interior livable area: 2,574 sqft

    Property

    Parking
    • Total spaces: 2
    • Parking features: Carport
    • Has carport: Yes
    Features
    • Levels: Two
    • Stories: 2
    • Fencing: Wood
    Lot
    • Size: 7,350 Square Feet
    • Dimensions: 70 x 105
    • Features: Other, Rear Yard Vehicle Access
    Details
    • Additional structures: Cabana
    • Parcel number: A1B

    Construction

    Type & style
    • Home type: SingleFamily
    • Architectural style: Traditional
    • Property subtype: Single Family Residence
    Materials
    • HardiPlank Type, Stucco
    • Foundation: Raised
    • Roof: Asphalt,Shingle
    Condition
    • Year built: 1981
    • Major remodel year: 2023

    Utilities & green energy

    • Sewer: Public Sewer
    • Water: Public
    • Utilities for property: Natural Gas Available
    Green energy
    • Energy efficient items: HVAC, Water Heater

    Community & HOA

    Community
    • Security: Smoke Detector(s), Security System
    HOA
    • Has HOA: No
    Location
    • Region: River Ridge

    Financial & listing details

    • Tax assessed value: $380,000
    • Annual tax amount: $4,843
    • Date on market: 1/9/2025

    Price history

    DateEventPrice
    12/16/2025Sold--
    Source: ROAM MLS #2482518 Report a problem
    12/1/2025Contingent$350,000$136/sqft
    Source: GSREIN #2482518 Report a problem
    10/23/2025Price change$350,000-10%$136/sqft
    Source: GSREIN #2482518 Report a problem
    10/13/2025Listed for sale$389,000$151/sqft
    Source: GSREIN #2482518 Report a problem
    10/8/2025Contingent$389,000$151/sqft
    Source: GSREIN #2482518 Report a problem
    8/11/2025Price change$389,000-2.7%$151/sqft
    Source: GSREIN #2482518 Report a problem
    5/15/2025Price change$399,999-2.4%$155/sqft
    Source: GSREIN #2482518 Report a problem
    5/3/2025Listed for sale$409,900$159/sqft
    Source: GSREIN #2482518 Report a problem
    4/24/2025Contingent$409,900$159/sqft
    Source: GSREIN #2482518 Report a problem
    4/16/2025Price change$409,900-4.7%$159/sqft
    Source: GSREIN #2482518 Report a problem
    1/10/2025Listed for sale$429,900-1.1%$167/sqft
    Source: GSREIN #2482518 Report a problem
    12/29/2024Listing removed$434,900$169/sqft
    Source: Latter and Blum #2456599 Report a problem
    10/31/2024Price change$434,900-3.4%$169/sqft
    Source: GSREIN #2456599 Report a problem
    9/26/2024Price change$450,000-5.3%$175/sqft
    Source: GSREIN #2456599 Report a problem
    8/28/2024Price change$475,000-5%$185/sqft
    Source: GSREIN #2456599 Report a problem
    7/31/2024Price change$499,900-4.8%$194/sqft
    Source: GSREIN #2456599 Report a problem
    7/2/2024Listed for sale$525,000$204/sqft
    Source: GSREIN #2456599 Report a problem
    10/11/2022Listing removed--
    Source: GSREIN #2346308 Report a problem
    7/30/2022Price change$525,000-5.4%$204/sqft
    Source: GSREIN #2346308 Report a problem
    6/30/2022Price change$555,000-2.6%$216/sqft
    Source: GSREIN #2346308 Report a problem
    5/25/2022Listed for sale$570,000+34.1%$221/sqft
    Source: GSREIN #2346308 Report a problem
    7/15/2016Sold--
    Source: ROAM MLS #2054323 Report a problem
    4/16/2016Listed for sale$425,000+431.3%$165/sqft
    Source: Visual Tour Report a problem
    8/20/2015Sold--
    Source: ROAM MLS #2011147 Report a problem
    5/20/2015Listed for sale$80,000$31/sqft
    Source: Brandon E Breaux Real Estate Inc Report a problem
    4/1/2015Sold--
    Source: Public Record Report a problem

    Public tax history

    YearProperty taxesTax assessment
    2025$4,843 +5.2%$38,000
    2024$4,605 -4.2%$38,000
    2023$4,809 +2.8%$38,000
    2022$4,678 +34.2%$38,000
    2021$3,485 +0.7%$38,000
    2020$3,459 -2.8%$38,000
    2019$3,558 +7.4%$38,000
    2018$3,312 $38,000
    2017$3,312 $38,000 +177.8%
    2016$3,312 +117%$13,680 -3.7%
    2015$1,526 $14,200
    2014$1,526 $14,200
    2013-- $14,200 +35.9%
    2012-- $10,450
    2011-- $10,450
    2010-- $10,450
    2009-- $10,450
    Find assessor info on the county website

    Neighborhood: 70123

    Nearby schools

    GreatSchools rating
    Schools provided by the listing agent
    • Elementary: Hazel Park
    • Middle: John Curtis
    • High: John Curtis

    Source: ROAM MLS. This data may not be complete. We recommend contacting the local school district to confirm school assignments for this home.

    Get a cash offer in 3 minutes
    Find out how much your home could sell for in as little as 3 minutes with a no-obligation cash offer.
    Estimated market value

    $343,700

    Get a cash offer in 3 minutes
    Find out how much your home could sell for in as little as 3 minutes with a no-obligation cash offer.
    Estimated market value

    $343,700