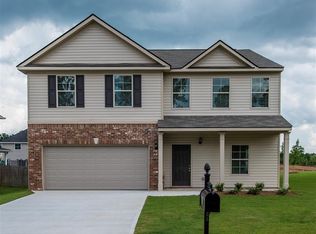
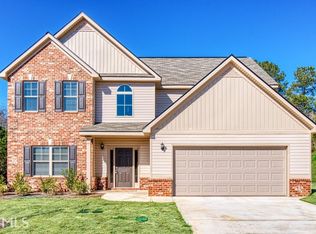
The Everest III plan in Longbridge. Spacious open 5 bedroom 3 bath, two story plan, formal dining and living, kitchen island, and breakfast area off great room. Guest bedroom on main plus full hall bath completes the first floor. Second floor, Loft area, HUGE MASTER SUITE with sitting area, plus 3 additional bedrooms, 2 other bathrooms, on second floor.. 2 car garage Builder bonus $5000 with approved lender!! PICS of SIMILAR home STAGE: Foundation
This property is not currently displayed as for sale or rent on Zillow. This may be different from what's on other websites or public sources.