Skip main navigation
Closed
  • $293,500

    212 Union Ave, Batavia, IL 60510

    4beds
    1,924sqft
    Single Family Residence
    Built in 1880
    0.26 Acres Lot
    $405,700 Zestimate®
    $153/sqft
    $3,472 Estimated rent

    Home value

    $405,700

    $369,000 - $446,000

    $3,472/mo

    Zestimate® history
    Loading
    Loading...

    Owner options

    List your home for rent

    $3,472/mo

    Rent Zestimate®

    Find your next renter with Zillow Rental Manager. Plus, with online applications, you can quickly screen prospective tenants – for free.

    Learn more

    $3,472/mo

    Rent Zestimate®

    Refinance and save

    $2,104/mo

    Est. payment

    Refinancing to a lower rate could help reduce your monthly payments and save thousands over the life of the loan.

    See today's rates

    $2,104/mo

    Est. payment

    Explore your selling options

    Work with a Zillow partner agent

    Leverage their expertise and Zillow's premium Showcase listings to get your home seen by more buyers.

    Get started

    List with your own agent

    Get your home in front of millions of buyers by listing it on Zillow.

    Learn how to do it

    Sell it yourself

    Take full control of how buyers see your home on Zillow by listing For Sale by Owner (FSBO).

    List your home

    What's special

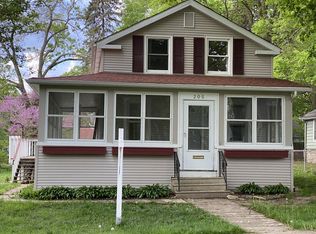
    Welcome to this charming home located in a historic neighborhood, offering a blend of classic elegance and modern convenience. While the property does need some TLC, it boasts a screened porch and three open porches, perfect for relaxing and entertaining. The flexible floor plan allows for versatile living options, with a first-floor den currently being used as a fourth bedroom. This home is handicap accessible, ensuring comfort and ease for all residents. You'll love the proximity to the Quarry Pool, Fox River, Prairie Path, downtown amenities, and the library. Don't miss this opportunity to make this delightful community your own and add your personal touch to this historic gem!

    Zillow last checked:

    Listing updated:

    Listing courtesy of:

    Judy Cox, ABR,CRS,E-PRO,GRI,SRES 630-546-7276,

    Results Realty ERA Powered

    Bought with:

    Mary Reuter Kenney

    RE/MAX All Pro - St Charles

    Source: MRED as distributed by MLS GRID,MLS#: 12149244MLS Logo

    Facts & features

    Interior

    Bedrooms & bathrooms
    • Bedrooms: 4
    • Bathrooms: 3
    • Full bathrooms: 2
    • 1/2 bathrooms: 1
    Primary bedroom
    • Features: Flooring (Other)
    • Level: Second
    • Area: 154 Square Feet
    • Dimensions: 14X11
    Bedroom 2
    • Features: Flooring (Other)
    • Level: Second
    • Area: 120 Square Feet
    • Dimensions: 12X10
    Bedroom 3
    • Features: Flooring (Other)
    • Level: Second
    • Area: 110 Square Feet
    • Dimensions: 11X10
    Bedroom 4
    • Features: Flooring (Carpet)
    • Level: Main
    • Area: 132 Square Feet
    • Dimensions: 12X11
    Dining room
    • Features: Flooring (Carpet)
    • Level: Main
    • Area: 156 Square Feet
    • Dimensions: 13X12
    Family room
    • Features: Flooring (Carpet)
    • Level: Main
    • Area: 176 Square Feet
    • Dimensions: 16X11
    Kitchen
    • Features: Kitchen (Eating Area-Table Space), Flooring (Vinyl)
    • Level: Main
    • Area: 154 Square Feet
    • Dimensions: 14X11
    Living room
    • Features: Flooring (Carpet)
    • Level: Main
    • Area: 192 Square Feet
    • Dimensions: 16X12
    Office
    • Features: Flooring (Carpet)
    • Level: Main
    • Area: 120 Square Feet
    • Dimensions: 12X10
    Screened porch
    • Features: Flooring (Hardwood)
    • Level: Main
    • Area: 192 Square Feet
    • Dimensions: 16X12
    Heating
    • Natural Gas, Forced Air, Sep Heating Systems - 2+
    Cooling
    • None
    Appliances
    • Included: Range, Dishwasher, Refrigerator, Washer, Dryer
    Features
    • Basement: Cellar,Exterior Entry,Partial
    Interior area
    • Total structure area: 0
    • Total interior livable area: 1,924 sqft

    Property

    Parking
    • Total spaces: 2
    • Parking features: Asphalt, On Site, Detached, Garage
    • Garage spaces: 2
    Accessibility
    • Accessibility features: Ramp - Main Level, Disability Access
    Features
    • Stories: 2
    • Patio & porch: Deck, Patio, Screened
    Lot
    • Size: 0.26 Acres
    • Dimensions: 78.4X127.4X56.9X35.2X19.9X33.6X6.3X113.7
    • Features: Wooded
    Details
    • Additional structures: Shed(s)
    • Parcel number: 1222379005
    • Special conditions: Home Warranty

    Construction

    Type & style
    • Home type: SingleFamily
    • Architectural style: Farmhouse
    • Property subtype: Single Family Residence
    Materials
    • Foundation: Stone
    • Roof: Asphalt
    Condition
    • New construction: No
    • Year built: 1880
    Details
    • Warranty included: Yes

    Utilities & green energy

    • Electric: 100 Amp Service
    • Sewer: Public Sewer
    • Water: Public

    Community & neighborhood

    Community
    • Community features: Curbs, Sidewalks, Street Lights, Street Paved
    Location
    • Region: Batavia

    HOA & financial

    HOA
    • Services included: None

    Other

    Other facts
    • Listing terms: Conventional
    • Ownership: Fee Simple

    Price history

    DateEventPrice
    10/31/2024Sold$293,500-1.7%$153/sqft
    Source: MRED as distributed by MLS GRID #12149244 Report a problem
    9/9/2024Contingent$298,500$155/sqft
    Source: MRED as distributed by MLS GRID #12149244 Report a problem
    8/28/2024Listed for sale$298,500-9.5%$155/sqft
    Source: MRED as distributed by MLS GRID #12149244 Report a problem
    8/17/2024Listing removed$329,900$171/sqft
    Source: MRED as distributed by MLS GRID #12109710 Report a problem
    8/10/2024Price change$329,900-5.7%$171/sqft
    Source: MRED as distributed by MLS GRID #12109710 Report a problem
    7/24/2024Price change$349,900-2.8%$182/sqft
    Source: MRED as distributed by MLS GRID #12109710 Report a problem
    7/17/2024Listed for sale$359,900+81.3%$187/sqft
    Source: MRED as distributed by MLS GRID #12109710 Report a problem
    7/3/2010Listing removed$198,500$103/sqft
    Source: NCI #07435949 Report a problem
    3/4/2010Price change$198,500-13.7%$103/sqft
    Source: NCI #07435949 Report a problem
    10/10/2009Listed for sale$229,900$119/sqft
    Source: NCI #07311928 Report a problem

    Public tax history

    YearProperty taxesTax assessment
    2024$8,629 +1.5%$109,134 +10.2%
    2023$8,499 +5.2%$99,051 +7%
    2022$8,083 +3.9%$92,571 +5.4%
    2021$7,783 +2.4%$87,795 +2%
    2020$7,599 +1.5%$86,108 +3.7%
    2019$7,491 +3.9%$83,060 +4%
    2018$7,209 +2.3%$79,896 +3.4%
    2017$7,049 +2%$77,262 +3%
    2016$6,912 $75,012 +2.3%
    2015-- $73,304 +3.2%
    2014-- $70,997 -7.8%
    2013-- $76,988 -2.5%
    2012-- $78,966 -2.7%
    2011-- $81,165 -3.5%
    2010-- $84,083 -3.3%
    2009-- $86,936 -4.8%
    2008-- $91,281 +6.5%
    2007-- $85,718 +5.5%
    2006-- $81,219 +3.3%
    2005-- $78,609 +6.9%
    2004-- $73,563 +8.8%
    2003-- $67,610 +27.1%
    2002-- $53,191 +43.8%
    2001-- $36,980 +2.4%
    2000-- $36,114

    Find assessor info on the county website

    Neighborhood: 60510

    Nearby schools

    GreatSchools rating
    Schools provided by the listing agent
    • High: Batavia Sr High School
    • District: 101

    Source: MRED as distributed by MLS GRID. This data may not be complete. We recommend contacting the local school district to confirm school assignments for this home.

    Get a cash offer in 3 minutes
    Find out how much your home could sell for in as little as 3 minutes with a no-obligation cash offer.
    Estimated market value
    $405,700
    Get a cash offer in 3 minutes
    Find out how much your home could sell for in as little as 3 minutes with a no-obligation cash offer.
    Estimated market value
    $405,700