Discover modern living in this brand-new Tri Pointe Home, featuring the two-story Jubilee at Independence Plan 2. With 3 bedrooms, 2.5 bathrooms, and a 2-bay garage, this thoughtfully designed floor plan offers both comfort and functionality. Step into the bright and open Great Room, which seamlessly connects the living, dining, and kitchen areasideal for entertaining and everyday living. The kitchen contains a 3-piece 30″ GE stainless steel appliance package, white cabinets with matte black hardware, quartz countertops, and 312 Mesmerist MM31 Trance horizontal tile backsplash. Upstairs, enjoy a loft off the stairs and a convenient laundry room. The luxurious primary suite is your private retreat, featuring a generous walk-in closet, dual sinks, and a walk-in shower. Two additional bedrooms and another full bathroom complete the second floor. As part of Tri Pointe's LivingSmart® program, this home includes energy-efficient and environmentally conscious features as standard. Solar options are available for purchase or lease, adding an eco-friendly touch to your new home. This homesite is move-in ready and available for purchase!
Closed
$561,000
212 United Ct, Lincoln, CA 95648
3beds
1,923sqft
Single Family Residence
Built in 2025
4,447 Square Feet Lot
$571,200 Zestimate®
$292/sqft
$2,998 Estimated rent
Home value
$571,200
$526,000 - $617,000
$2,998/mo
Zestimate® history
Owner options
List your home for rent
$2,998/mo
Rent Zestimate®
Find your next renter with Zillow Rental Manager. Plus, with online applications, you can quickly screen prospective tenants – for free.
$2,998/mo
Rent Zestimate®
Refinance and save
$3,524/mo
Est. payment
Refinancing to a lower rate could help reduce your monthly payments and save thousands over the life of the loan.
$3,524/mo
Est. payment
Explore your selling options
Work with a Zillow partner agent
Leverage their expertise and Zillow's premium Showcase listings to get your home seen by more buyers.
Get startedList with your own agent
Get your home in front of millions of buyers by listing it on Zillow.
Learn how to do itSell it yourself
Take full control of how buyers see your home on Zillow by listing For Sale by Owner (FSBO).
List your homeWhat's special
Luxurious primary suiteGenerous walk-in closetQuartz countertopsWalk-in showerLoft off the stairsDual sinksConvenient laundry room
Zillow last checked:
Listing updated:
Listed by:
Holly Auwinger DRE #01955916 916-866-3789,
TRI Pointe Homes, Inc.
Bought with:
Stephan Skots, DRE #01471812
USKO Realty
Source: MetroList Services of CA,MLS#: 225112111Originating MLS: MetroList Services, Inc.
Facts & features
Interior
Bedrooms & bathrooms
- Bedrooms: 3
- Bathrooms: 3
- Full bathrooms: 2
- Partial bathrooms: 1
Rooms
- Room types: Loft
Dining room
- Features: Dining/Family Combo, Dining/Living Combo
Kitchen
- Features: Pantry Closet, Quartz Counter, Kitchen Island
Heating
- Central
Cooling
- Central Air
Appliances
- Included: Free-Standing Gas Range, Dishwasher, Microwave
- Laundry: Upper Level
Features
- Flooring: Carpet, Tile, Vinyl
- Has fireplace: No
Interior area
- Total interior livable area: 1,923 sqft
Property
Parking
- Total spaces: 2
- Parking features: Attached, Garage Faces Front
- Attached garage spaces: 2
Features
- Stories: 2
- Fencing: Back Yard,Wood,Fenced
Lot
- Size: 4,447 Square Feet
- Features: Sprinklers In Front, Landscape Front
Details
- Parcel number: 021920002000
- Zoning description: RES
- Special conditions: Standard
Construction
Type & style
- Home type: SingleFamily
- Property subtype: Single Family Residence
Materials
- Stucco, Frame
- Foundation: Concrete, Slab
- Roof: Tile
Condition
- Year built: 2025
Details
- Builder name: Tri Pointe Homes
Utilities & green energy
- Sewer: Public Sewer
- Water: Meter on Site
- Utilities for property: Cable Available, Sewer Connected, Internet Available, Natural Gas Available
Community & HOA
Location
- Region: Lincoln
Financial & listing details
- Price per square foot: $292/sqft
- Tax assessed value: $206,859
- Annual tax amount: $6,560
- Price range: $561K - $561K
- Date on market: 8/26/2025
- Road surface type: Asphalt
Price history
| Date | Event | Price |
|---|---|---|
| 10/29/2025 | Sold | $561,000-3.1%$292/sqft |
Source: MetroList Services of CA #225112111 Report a problem | ||
| 9/8/2025 | Pending sale | $579,000$301/sqft |
Source: MetroList Services of CA #225112111 Report a problem | ||
| 8/22/2025 | Price change | $579,000+3.8%$301/sqft |
Source:  TRI Pointe Homes Report a problem TRI Pointe Homes Report a problem | ||
| 8/13/2025 | Price change | $558,000-6.8%$290/sqft |
Source: TRI Pointe Homes Report a problem | ||
| 6/26/2025 | Listed for sale | $598,970$311/sqft |
Source: TRI Pointe Homes Report a problem | ||
Public tax history
| Year | Property taxes | Tax assessment |
|---|---|---|
| 2025 | $6,560 +36% | $206,859 +16% |
| 2024 | $4,822 +26.2% | $178,294 +2% |
| 2023 | $3,821 | $174,799 |
Find assessor info on the county website
Neighborhood: 95648
Nearby homes
- $590,0003 bd3 ba1.9k sqft236 United Ct, Lincoln, CA 95648Sold
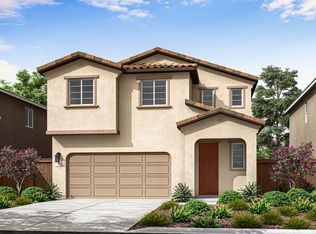
- $658,8594 bd3 ba2.4k sqft3015 Declaration Ave, Lincoln, CA 95648Off Market
- from $651,9524 bd3 ba2.7k sqftPlan 3 Plan, Monument at Independence, Lincoln, CA 95648New Construction
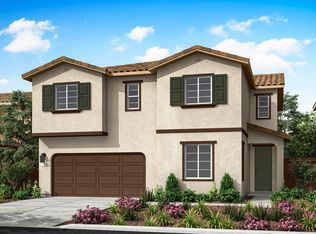
- from $686,5495 bd3 ba2.9k sqftPlan 4 Plan, Monument at Independence, Lincoln, CA 95648New Construction
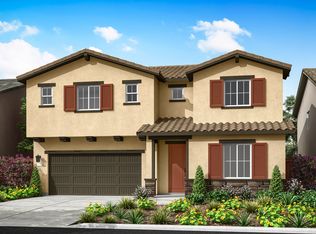
- from $613,3314 bd3 ba2.4k sqftPlan 2 Plan, Monument at Independence, Lincoln, CA 95648New Construction
- from $557,7593 bd3 ba1.9k sqftPlan 2 Plan, Jubilee at Independence, Lincoln, CA 95648New Construction
- from $543,0923 bd3 ba1.7k sqftPlan 1 Plan, Jubilee at Independence, Lincoln, CA 95648New Construction
- from $582,3634 bd3 ba2.1k sqftPlan 3 Plan, Jubilee at Independence, Lincoln, CA 95648New Construction
Nearby schools
GreatSchools rating
- 6/10Foskett Ranch Elementary SchoolGrades: K-5Distance: 1.1 mi
- 4/10Glen Edwards Middle SchoolGrades: 6-8Distance: 1.7 mi
- 7/10Lincoln High SchoolGrades: 9-12Distance: 1.7 mi
Get a cash offer in 3 minutes
Find out how much your home could sell for in as little as 3 minutes with a no-obligation cash offer.
Estimated market value
$571,200
Get a cash offer in 3 minutes
Find out how much your home could sell for in as little as 3 minutes with a no-obligation cash offer.
Estimated market value
$571,200
- California
- Placer County
- Lincoln
- 95648
- 212 United Ct
Nearby cities
Nearby zip codes
Other Lincoln Topics
