Skip main navigation
Sold for $1,400,000
  • $1,400,000

    212 Upper Cliffside Dr, Elizabethton, TN 37643

    6beds
    7,102sqft
    Single Family Residence, Residential
    Built in 2004
    56.5 Acres Lot
    $1,540,000 Zestimate®
    $197/sqft
    $5,574 Estimated rent

    Home value

    $1,540,000

    $1.36M - $1.74M

    $5,574/mo

    Zestimate® history
    Loading
    Loading...

    Owner options

    List your home for rent

    $5,574/mo

    Rent Zestimate®

    Find your next renter with Zillow Rental Manager. Plus, with online applications, you can quickly screen prospective tenants – for free.

    Learn more

    $5,574/mo

    Rent Zestimate®

    Refinance and save

    $8,245/mo

    Est. payment

    Refinancing to a lower rate could help reduce your monthly payments and save thousands over the life of the loan.

    See today's rates

    $8,245/mo

    Est. payment

    Explore your selling options

    Work with a Zillow partner agent

    Leverage their expertise and Zillow's premium Showcase listings to get your home seen by more buyers.

    Get started

    List with your own agent

    Get your home in front of millions of buyers by listing it on Zillow.

    Learn how to do it

    Sell it yourself

    Take full control of how buyers see your home on Zillow by listing For Sale by Owner (FSBO).

    List your home

    What's special

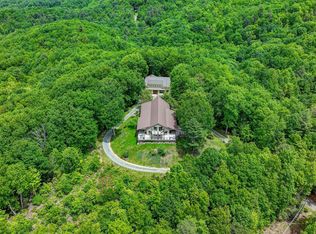
    MULTIPLE OFFERS Highest and Best submitted by 5p 03/18/2024 Secure Stone Column Wrought Iron Gates, rushing stream following newly paved approx 1 mile of driveway, stone bridge leading to fabulous place, top of what could be your own mountain. W/56 ac surrounded by National Forest 3,300 ft elevation, miles of trails (connects to Appalachian Trail), 5 ac plateau on top, w/incredible views, see all way to Smokey Mtns, 8,000 sq ft+/- 3 level luxury log home, full size bsmnt. Lg foyer makes you feel as if you are walking into a Lodge. Main level features great rm & soaring high ceilings, 3 stone FPs, lots of windows, hwd fls, open gourmet kit, island, granite, stainless appl, 2 DW s, 2 ovens, mic, gas stove top, over sized tile in kit & breakfast area, custom cherry cabinetry, Tiffany style lighting, spacious pantry, leads to cozy DR. Primary BR is like no other, oversized lg master BA, sitting room w/FP, custom office with built ins, could be 2nd BR, main level laundry rm, an add l laundry rm on 2nd floor, add l 6 BR, open loft. Other features 4 1/2 BA, sound system, basement family recreational rm w/stone FP, top of the line 9 ft pool table, lg finished bonus room, area plumed for kitchen (if needed for Mother In Law Suite). Geo Thermo Heating system just replaced, constructed with steel beams, clean out for FP, energy efficient. approx 1715 sq ft 4 car garage. 3 custom-built, multi-level decks, natural features which abound. Main deck off kit is an 1,100 sq ft multi-level deck. Partially covered w/shed roof w/lights & built-in speakers. Part can be covered with a built-in retractable awning, provides shade when needed. Secure multi-level decks surrounding a hot tub. It is 470sq ft, a built-in awning, for shade. Deck off master BR offers privacy from the rest of the house w/incredible views of the valley below . 2 lg outbuildings. One barn/shed is 720 sq ft, the other is 2,280 sq ft.

    Zillow last checked:

    Listing updated:

    Listed by:

    Linda Whitehead 423-213-9611,

    REMAX Checkmate, Inc. Realtors

    Bought with:

    Linda Whitehead, 220748

    REMAX Checkmate, Inc. Realtors

    Source: TVRMLS,MLS#: 9961736

    Facts & features

    Interior

    Bedrooms & bathrooms
    • Bedrooms: 6
    • Bathrooms: 5
    • Full bathrooms: 4
    • 1/2 bathrooms: 1
    Primary bedroom
    • Level: Lower
    Heating
    • Electric, Fireplace(s), Geothermal, Heat Pump, Hot Water, Propane, Wood
    Cooling
    • Heat Pump
    Appliances
    • Included: Cooktop, Dishwasher, Double Oven, Dryer, Gas Range, Humidifier, Microwave, Refrigerator, Washer, See Remarks
    • Laundry: Electric Dryer Hookup, Washer Hookup
    Features
    • Master Downstairs, 2+ Person Tub, Built-in Features, Entrance Foyer, Granite Counters, Kitchen Island, Kitchen/Dining Combo, Pantry, Walk-In Closet(s), Wired for Data, See Remarks
    • Flooring: Carpet, Hardwood, Tile
    • Windows: Insulated Windows
    • Basement: Concrete,Finished,Full,Heated,Plumbed
    • Number of fireplaces: 3
    • Fireplace features: Basement, Den, Great Room, Living Room, Stone
    Interior area
    • Total structure area: 7,102
    • Total interior livable area: 7,102 sqft
    • Finished area below ground: 1,592

    Property

    Parking
    • Total spaces: 4
    • Parking features: Asphalt, Attached, Gravel, Other
    • Attached garage spaces: 4
    Features
    • Levels: Three Or More
    • Stories: 3
    • Patio & porch: Back, Covered, Deck, Front Porch, Porch, Side Porch, See Remarks
    • Exterior features: Balcony, Other
    • Has view: Yes
    • View description: Mountain(s)
    Lot
    • Size: 56.5 Acres
    • Topography: Cleared, Level, Mountainous, Wooded, See Remarks
    Details
    • Additional structures: Garage(s), Outbuilding, RV/Boat Storage, Shed(s)
    • Parcel number: 017 026.01
    • Zoning: res
    • Other equipment: Generator

    Construction

    Type & style
    • Home type: SingleFamily
    • Architectural style: Log Cabin,See Remarks
    • Property subtype: Single Family Residence, Residential
    Materials
    • Log
    • Foundation: Slab
    • Roof: Metal
    Condition
    • Above Average
    • New construction: No
    • Year built: 2004

    Utilities & green energy

    • Sewer: Septic Tank
    • Water: Well

    Community & HOA

    Community
    • Security: Prewired
    • Subdivision: Not In Subdivision
    HOA
    • Has HOA: No
    • Amenities included: Spa/Hot Tub
    Location
    • Region: Elizabethton

    Financial & listing details

    • Price per square foot: $197/sqft
    • Tax assessed value: $1,021,100
    • Annual tax amount: $5,218
    • Date on market: 2/7/2024
    • Listing terms: Cash,Conventional

    Price history

    DateEventPrice
    5/14/2024Sold$1,400,000-9.7%$197/sqft
    Source: TVRMLS #9961736 Report a problem
    3/21/2024Pending sale$1,550,000$218/sqft
    Source: TVRMLS #9961736 Report a problem
    2/7/2024Listed for sale$1,550,000+29.2%$218/sqft
    Source: TVRMLS #9961736 Report a problem
    8/25/2021Sold$1,200,000-7.7%$169/sqft
    Source: TVRMLS #9923506 Report a problem
    7/12/2021Pending sale$1,300,000$183/sqft
    Source: RE/MAX International #9923506 Report a problem
    7/12/2021Contingent$1,300,000$183/sqft
    Source: TVRMLS #9923506 Report a problem
    6/3/2021Listed for sale$1,300,000+30%$183/sqft
    Source: TVRMLS #9923506 Report a problem
    12/29/2016Sold$1,000,000$141/sqft
    Source: TVRMLS #374606 Report a problem

    Public tax history

    YearProperty taxesTax assessment
    2025$5,218 $239,375
    2024$5,218 $239,375
    2023$5,218 +7.4%$239,375
    2022$4,859 $239,375
    2021-- $239,375 +29%
    2020$4,583 $185,550
    2019$4,583 $185,550
    2018$4,583 +0%$185,550
    2017$4,583 +5.4%$185,550 +1%
    2016$4,347 +0%$183,675 +3.5%
    2015$4,347 -3.6%$177,425 -3.6%
    2014$4,511 +5.1%$184,125 0%
    2013$4,290 +8.4%$184,139
    2012$3,959 -0.1%$184,139
    2011$3,964 -13.9%$184,139 -8.8%
    2010$4,602 +14.7%$201,862 +14.7%
    2009$4,013 +2.7%$176,023
    2008$3,908 +5.7%$176,023
    2007$3,696 $176,023
    2006$3,696 -18%$176,023
    2005$4,506 +20.8%$176,023 +20.8%
    2004$3,729 $145,663
    Find assessor info on the county website

    Neighborhood: 37643

    Nearby schools

    GreatSchools rating
    Schools provided by the listing agent
    • Elementary: Unaka
    • Middle: Unaka
    • High: Unaka

    Source: TVRMLS. This data may not be complete. We recommend contacting the local school district to confirm school assignments for this home.

    Get pre-qualified for a loan
    At Zillow Home Loans, we can pre-qualify you in as little as 5 minutes with no impact to your credit score.

    An equal housing lender. NMLS #10287.