Skip main navigation
Contingent
  • $309,900

    212 Valley Ave, Bradley, IL 60915

    6beds
    2,588sqft
    : 
    Loading
    Get pre-qualified
    Single Family Residence
    Built in 1965
    10,400 Square Feet Lot
    $316,700 Zestimate®
    $120/sqft
    $-- HOA

    What's special

    Quiet corner lotFresh paintSunlit roomsLaundry chuteGenerous cabinetryAbundant counter spaceNew luxury vinyl flooring
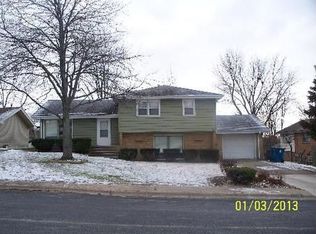
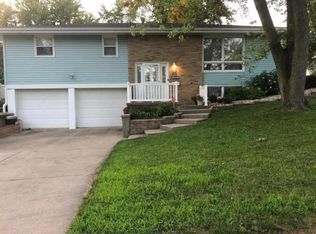
    Welcome to 212 Valley Avenue!! Step into this spacious 6 Bedroom home in Bradley on a quiet corner lot, this nearly 2,600 sq ft tri-level home rises with the kind of presence that hints at big gatherings, slow mornings, and the comfort of having room for everyone. Freshly updated, it's a home that feels ready for its next chapter - and for the people who will fill it. Step inside and you're greeted by sunlit rooms, fresh paint, and new luxury vinyl flooring that stretches across the kitchen, living room, dining room, family room, utility room, and bathrooms. The heart of the home - the kitchen - is wonderfully spacious, offering abundant counter space, generous cabinetry, a built-in wall oven, and a suite of appliances including a new refrigerator, dishwasher, electric cooktop, and exhaust fan. It's the kind of kitchen where holiday baking marathons and late night snacks both feel right at home. Just off the kitchen, the formal dining room has new French doors which open to the patio, creating an easy flow for summer dinners outdoors. The adjoining living room offers plenty of space for hosting, relaxing, or simply watching the day wind down. Upstairs, you'll find five comfortable bedrooms, each with new carpet and crisp white six-panel doors. Many feature replacement tilt-in windows, letting in soft natural light and making everyday upkeep a breeze. The full bath on this level has been refreshed with a new vanity, updated lighting, and convenient linen storage - complete with a laundry chute that adds a touch of old school practicality. The lower level feels like its own retreat. A welcoming family room with a woodburning fireplace invites cozy winter evenings and movie nights. Nearby, the sixth bedroom offers incredible flexibility - perfect for a home office, playroom, craft space, or whatever your life calls for next. A second bathroom and a large utility room, which opens to the multi-level patio, complete with a firepit, complete this level and expand your options for indoor/outdoor living. Behind the scenes, the home is just as thoughtfully equipped: Two furnaces and two central air units keep every level comfortable, Roof new in 2026, New sump pump, New ceiling fans, light fixtures, 200amp electrical service, 50 gallon hot water heater. This is a home built for living - for spreading out, settling in, and making memories. Whether you need six bedrooms or simply love the idea of flexible spaces that grow with you, this Bradley tri-level offers room to breathe and room to dream. Currently no Homestead Exemption as was previous rental. Close to Blatt Park, Perry Farm, Exploration Station, walking & biking trails, Kankakee River, restaurants, shopping, coffee shops, and nearby I-57 & Bradley 315 Sportsplex
    41 days
    |
    98
    |
    2
    |

    Zillow last checked:

    Listing updated:

    Listed by:

    Marilyn Roy, ABR,GRI 815-922-8518,

    Berkshire Hathaway HomeServices Speckman Realty

    Source: MRED as distributed by MLS GRID,MLS#: 12665994MLS Logo

      Facts & features

      Interior

      Bedrooms & bathrooms
      • Bedrooms: 6
      • Bathrooms: 2
      • Full bathrooms: 2
      Rooms
      • Room types: Bedroom 5, Bedroom 6
      Primary bedroom
      • Features: Flooring (Carpet), Window Treatments (Blinds)
      • Level: Second
      • Area: 196 Square Feet
      • Dimensions: 14X14
      Bedroom 2
      • Features: Flooring (Carpet), Window Treatments (Blinds)
      • Level: Second
      • Area: 150 Square Feet
      • Dimensions: 10X15
      Bedroom 3
      • Features: Flooring (Carpet), Window Treatments (Blinds)
      • Level: Second
      • Area: 160 Square Feet
      • Dimensions: 10X16
      Bedroom 4
      • Features: Flooring (Carpet), Window Treatments (Blinds)
      • Level: Second
      • Area: 140 Square Feet
      • Dimensions: 10X14
      Bedroom 5
      • Features: Flooring (Carpet), Window Treatments (Blinds)
      • Level: Second
      • Area: 108 Square Feet
      • Dimensions: 9X12
      Bedroom 6
      • Features: Flooring (Carpet), Window Treatments (Blinds)
      • Level: Lower
      • Area: 140 Square Feet
      • Dimensions: 10X14
      Dining room
      • Features: Flooring (Luxury Vinyl)
      • Level: Main
      • Area: 120 Square Feet
      • Dimensions: 10X12
      Family room
      • Features: Flooring (Luxury Vinyl), Window Treatments (Blinds)
      • Level: Lower
      • Area: 312 Square Feet
      • Dimensions: 13X24
      Kitchen
      • Features: Flooring (Luxury Vinyl)
      • Level: Main
      • Area: 156 Square Feet
      • Dimensions: 12X13
      Laundry
      • Features: Flooring (Luxury Vinyl)
      • Level: Lower
      • Area: 110 Square Feet
      • Dimensions: 10X11
      Living room
      • Features: Flooring (Luxury Vinyl), Window Treatments (Blinds)
      • Level: Main
      • Area: 238 Square Feet
      • Dimensions: 14X17
      Heating
      • Natural Gas, Forced Air, Sep Heating Systems - 2+
      Cooling
      • Central Air
      Appliances
      • Included: Dishwasher, Refrigerator, Washer, Dryer, Cooktop, Oven, Range Hood, Gas Water Heater
      • Laundry: Laundry Chute
      Features
      • Flooring: Laminate, Carpet
      • Doors: French Doors
      • Windows: Some Tilt-In Windows
      • Basement: Crawl Space,None
      • Number of fireplaces: 1
      • Fireplace features: Wood Burning, Family Room
      Interior area
      • Total structure area: 0
      • Total interior livable area: 2,588 sqft

      Property

      Parking
      • Total spaces: 2.5
      • Parking features: Concrete, Garage Door Opener, Yes, Garage Owned, Attached, Garage
      • Attached garage spaces: 2.5
      • Has uncovered spaces: Yes
      Accessibility
      • Accessibility features: No Disability Access
      Features
      • Levels: Tri-Level
      • Patio & porch: Patio
      • Exterior features: Fire Pit
      Lot
      • Size: 10,400 Square Feet
      • Dimensions: 80 x 130
      • Features: Corner Lot
      Details
      • Parcel number: 17093020700100
      • Zoning: SINGL
      • Special conditions: None
      • Other equipment: Ceiling Fan(s), Sump Pump

      Construction

      Type & style
      • Home type: SingleFamily
      • Property subtype: Single Family Residence
      Materials
      • Vinyl Siding, Brick
      • Roof: Asphalt
      Condition
      • New construction: No
      • Year built: 1965

      Utilities & green energy

      • Electric: Circuit Breakers, 200+ Amp Service
      • Sewer: Public Sewer
      • Water: Public

      Community & HOA

      Community
      • Features: Park, Curbs, Sidewalks, Street Lights, Street Paved
      • Security: Carbon Monoxide Detector(s)
      HOA
      • Services included: None
      Location
      • Region: Bradley

      Financial & listing details

      • Price per square foot: $120/sqft
      • Tax assessed value: $232,965
      • Annual tax amount: $7,292
      • Date on market: 6/4/2026
      • Ownership: Fee Simple

        Estimated market value

        $316,700

        $301,000 - $333,000

        $2,606/mo

        Price history

        DateEventPrice
        6/8/2026Contingent$309,900$120/sqft
        Source: MRED as distributed by MLS GRID #12665994 Report a problem
        6/4/2026Listed for sale$309,900+117.4%$120/sqft
        Source: MRED as distributed by MLS GRID #12665994 Report a problem
        2/27/2008Sold$142,563-11.5%$55/sqft
        Source: MRED as distributed by MLS GRID #08186526 Report a problem
        7/13/2006Sold$161,000$62/sqft
        Source: Public Record Report a problem

        Public tax history

        YearProperty taxesTax assessment
        2024$6,786 +5.9%$77,655 +10%
        2023$6,406 +9.6%$70,588 +14.3%
        2022$5,847 +4.2%$61,763 +5.1%
        2021$5,613 +6.6%$58,778 +4.6%
        2020$5,265 -1.9%$56,171 +3%
        2019$5,365 +5.5%$54,535 +3.4%
        2018$5,084 $52,759 +4.4%
        2017$5,084 +3.9%$50,544 +3.4%
        2016$4,893 +0.6%$48,901 +1%
        2015$4,864 $48,416
        2014$4,864 $48,416 -5.1%
        2013-- $51,025 -2.4%
        2012-- $52,269 -2.6%
        2011-- $53,651 -7.4%
        2009$4,341 +1.1%$57,939 +2%
        2008$4,292 $56,803 +36.3%
        2002-- $41,678 +2%
        2001-- $40,861 +4%
        2000-- $39,289
        Find assessor info on the county website

        Monthly payment

        Est. payment

        Payment breakdown

        Explore the cost of this home by adjusting the details. Changes won't be saved.
        All calculations are estimates and provided by Zillow, Inc. for informational purposes only. Actual amounts may vary.
        HOA fees may include property taxes on listings classified as Co-Ops. Contact the listing agent and/or owner for fee details.
        Mortgage interest rates are dependent on a number of factors, including credit score, down payment, and repayment length. Interest rate data provided by Zillow Group Marketplace, Inc. as of 1/1/1970 from various mortgage lenders with which we have lead or other similar arrangements; the Estimated Payment is an average of those rates.
        See how much you could borrow to make a competitive offer.

        Climate risks

        Neighborhood: 60915

        Getting around

        33 / 100
        Car-Dependent
        36 / 100
        Somewhat Bikeable

        Nearby schools

        GreatSchools rating
        Schools provided by the listing agent
        • District: 61

        Source: MRED as distributed by MLS GRID. This data may not be complete. We recommend contacting the local school district to confirm school assignments for this home.

        A local agent can set up tours, give advice and negotiate with sellers.

        A local lender can help you make sure your offer is ready when you are.

        Browse local experts

        Similar homes