Skip main navigation
Closed
  • Price Unknown

    212 Vine Street, Mountain View, MO 65548

    3beds
    2,430sqft
    Single Family Residence
    Built in 1962
    0.76 Acres Lot
    $204,600 Zestimate®
    $--/sqft
    $852 Estimated rent

    Home value

    $204,600

    Estimated sales range

    Not available

    $852/mo

    Zestimate® history
    Loading
    Loading...

    Owner options

    List your home for rent

    $852/mo

    Rent Zestimate®

    Find your next renter with Zillow Rental Manager. Plus, with online applications, you can quickly screen prospective tenants – for free.

    Learn more

    $852/mo

    Rent Zestimate®

    Refinance and save

    Refinancing to a lower rate could help reduce your monthly payments and save thousands over the life of the loan.

    See today's rates

    Explore your selling options

    Work with a Zillow partner agent

    Leverage their expertise and Zillow's premium Showcase listings to get your home seen by more buyers.

    Get started

    List with your own agent

    Get your home in front of millions of buyers by listing it on Zillow.

    Learn how to do it

    Sell it yourself

    Take full control of how buyers see your home on Zillow by listing For Sale by Owner (FSBO).

    List your home

    What's special

    Cozy fireplaceFull basementFenced-in backyardDesirable double corner lotAdditional storageOne-car attached carportOriginal hardwood floors
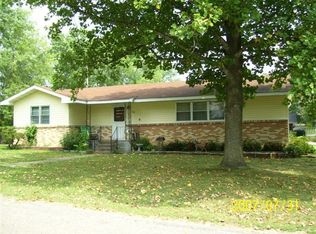
    Located in Mountain View, MO, this well-maintained 3-bedroom, 1-bath home offers comfortable living on a desirable double corner lot right in the heart of town. Featuring original hardwood floors, a cozy fireplace, and a full basement, this home blends character with functionality.The bathroom is thoughtfully designed with both a walk-in shower and a tub, while a handicap-accessible ramp provides easy entry--making this home suitable for a variety of needs. A one-car attached carport adds everyday convenience.Downstairs, you'll find a finished family room in the basement, perfect for extra living or entertainment space, along with additional storage. The home is equipped with central A/C and central propane heat, plus a backup wood furnace in the basement--offering added efficiency and peace of mind during power outages.Step outside to enjoy a fenced-in backyard, ideal for pets or gatherings, and a spacious 12x20 back deck that's perfect for relaxing or entertaining. A 12x15 outbuilding provides excellent space for tools, hobbies, or extra storage.With its combination of small-town charm, practical features, and versatile living space, this property is a great place to call home.

    Zillow last checked:

    Listing updated:

    Listed by:

    Lawanda 'Cricket' Anderson 417-247-7470,

    Missouri Home Realty

    Bought with:

    Lawanda 'Cricket' Anderson, 2007009263

    Missouri Home Realty

    Source: SOMOMLS as distributed by MLS GRID,MLS#: 60321344MLS Logo

    Facts & features

    Interior

    Bedrooms & bathrooms
    • Bedrooms: 3
    • Bathrooms: 1
    • Full bathrooms: 1
    Heating
    • Central, Wood Burning Furnace, Fireplace(s), Propane, Wood
    Cooling
    • Central Air, Ceiling Fan(s)
    Appliances
    • Included: Refrigerator, Free-Standing Electric Oven
    • Laundry: Main Level, W/D Hookup
    Features
    • High Speed Internet, Walk-in Shower
    • Flooring: Carpet, Wood, Laminate
    • Windows: Mixed
    • Basement: Block,Sump Pump,Storage Space,Interior Entry,Partially Finished,Full
    • Has fireplace: Yes
    • Fireplace features: Living Room
    Interior area
    • Total structure area: 3,240
    • Total interior livable area: 2,430 sqft
    • Finished area above ground: 1,620
    • Finished area below ground: 810

    Property

    Parking
    • Total spaces: 1
    • Parking features: Parking Pad, Covered, Additional Parking
    • Garage spaces: 1
    • Carport spaces: 1
    Accessibility
    • Accessibility features: Accessible Approach with Ramp
    Features
    • Levels: One
    • Stories: 1
    • Patio & porch: Deck, Front Porch
    • Fencing: Partial,Chain Link
    • Has view: Yes
    • View description: City
    Lot
    • Size: 0.76 Acres
    • Dimensions: 195 x 170
    • Features: Corner Lot
    Details
    • Additional structures: Outbuilding
    • Parcel number: 01502100400200100000

    Construction

    Type & style
    • Home type: SingleFamily
    • Architectural style: Ranch
    • Property subtype: Single Family Residence
    Materials
    • Brick, Vinyl Siding
    • Foundation: Block
    • Roof: Composition
    Condition
    • Year built: 1962

    Utilities & green energy

    • Sewer: Public Sewer
    • Water: Public

    Community & neighborhood

    Location
    • Region: Mountain View
    • Subdivision: Howell-Not in List

    Other

    Other facts
    • Listing terms: Cash,Conventional
    • Road surface type: Asphalt

    Price history

    DateEventPrice
    6/5/2026Sold--
    Source: SOMOMLS as distributed by MLS GRID #60321344 Report a problem
    4/22/2026Pending sale$209,000$86/sqft
    Source: SOMOMLS as distributed by MLS GRID #60321344 Report a problem
    4/20/2026Listed for sale$209,000$86/sqft
    Source: SOMOMLS as distributed by MLS GRID #60321344 Report a problem

    Public tax history

    YearProperty taxesTax assessment
    2024$1,033 +1.6%$24,370
    2023$1,017 +5.7%$24,370 +5.6%
    2022$962 +0.7%$23,080
    2021$955 $23,080 +8.1%
    2020-- $21,350
    2019-- $21,350
    2018-- $21,350
    2017-- $21,350
    2015-- $21,350
    2014-- $21,350
    2013-- $21,350
    2012-- $21,350
    2011-- $21,350

    Find assessor info on the county website

    Neighborhood: 65548

    Nearby schools

    GreatSchools rating
    Schools provided by the listing agent
    • Elementary: Mountain View
    • Middle: Liberty
    • High: Liberty

    Source: SOMOMLS as distributed by MLS GRID. This data may not be complete. We recommend contacting the local school district to confirm school assignments for this home.