Skip main navigation
Active
  • $270,000

    212 W 10th St APT 4, Charlotte, NC 28202

    1beds
    760sqft
    : 
    Loading
    Get pre-qualified
    Condominium
    Built in 1982
    -- sqft lot
    $265,600 Zestimate®
    $355/sqft
    $-- HOA

    What's special

    Great natural lightWell-sized bedroomOn-site parkingBright open living spaceFunctional floor plan
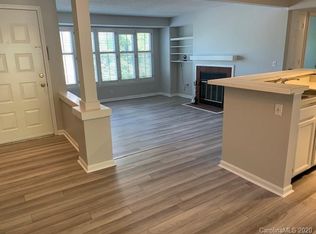
    Live in the heart of Charlotte in this charming and well-maintained unit offering both comfort and convenience! Unit 4 features a bright, open living space with great natural light, a functional floor plan, and well-sized bedroom designed for easy everyday living. The kitchen provides ample cabinet and counter space, perfect for meal prep and entertaining. Enjoy the convenience of on-site parking and low-maintenance living, all while being just minutes from Uptown, popular restaurants, shopping, and major interstates—making commuting a breeze. Nestled in a desirable area with quick access to everything Charlotte has to offer, this rental is ideal for anyone looking for a blend of location, value, and comfort. Available Now for a 1 - 2 year lease.
    7 days
    |
    137
    |
    22
    |

    Likely to sell faster than

    Zillow last checked:

    Listing updated:

    Listed by:

    Vivian Knight justcallviv@gmail.com,

    RE/MAX Executive,

    Paula Shrader,

    RE/MAX Executive

    Source: Canopy MLS as distributed by MLS GRID,MLS#: 4401517MLS Logo

    Loading...

      Facts & features

      Interior

      Bedrooms & bathrooms
      • Bedrooms: 1
      • Bathrooms: 1
      • Full bathrooms: 1
      • Main level bedrooms: 1
      Primary bedroom
      • Features: Ceiling Fan(s), Walk-In Closet(s)
      • Level: Main
      Bathroom full
      • Level: Main
      Dining area
      • Level: Main
      Great room
      • Features: Ceiling Fan(s)
      • Level: Main
      Kitchen
      • Features: Breakfast Bar, Kitchen Island, Open Floorplan, See Remarks
      • Level: Main
      Laundry
      • Level: Main
      Heating
      • Central
      Cooling
      • Ceiling Fan(s), Central Air
      Appliances
      • Included: Dishwasher, Disposal, Electric Range, Electric Water Heater, Exhaust Fan, Microwave, Refrigerator, Washer/Dryer
      • Laundry: Laundry Closet
      Features
      • Kitchen Island, Pantry, Storage, Walk-In Closet(s)
      • Flooring: Tile, Vinyl
      • Has basement: No
      • Fireplace features: Great Room
      Interior area
      • Total structure area: 760
      • Total interior livable area: 760 sqft
      • Finished area above ground: 760
      • Finished area below ground: 0

      Property

      Parking
      • Total spaces: 1
      • Parking features: Assigned, Parking Lot, Parking Space(s)
      • Uncovered spaces: 1
      Features
      • Levels: One
      • Stories: 1
      • Entry location: Main
      • Patio & porch: Covered, Enclosed, Front Porch, Patio, Terrace
      • Exterior features: Lawn Maintenance, Storage
      • Fencing: Back Yard
      • Waterfront features: None
      Details
      • Parcel number: 07804620
      • Zoning: N2-B
      • Special conditions: Standard

      Construction

      Type & style
      • Home type: Condo
      • Property subtype: Condominium
      Materials
      • Wood
      • Foundation: Slab
      Condition
      • New construction: No
      • Year built: 1982

      Utilities & green energy

      • Sewer: Public Sewer
      • Water: City
      • Utilities for property: Cable Available

      Community & HOA

      Community
      • Security: Carbon Monoxide Detector(s), Smoke Detector(s)
      • Subdivision: Fourth Ward
      HOA
      • Has HOA: Yes
      Location
      • Region: Charlotte

      Financial & listing details

      • Price per square foot: $355/sqft
      • Tax assessed value: $251,679
      • Annual tax amount: $2,137
      • Date on market: 7/7/2026
      • Cumulative days on market: 67 days
      • Listing terms: Cash,Conventional
      • Road surface type: Asphalt, Paved

        Estimated market value

        $265,600

        $252,000 - $279,000

        $1,549/mo

        Price history

        DateEventPrice
        7/7/2026Listed for rent$1,450$2/sqft
        Source: Canopy MLS as distributed by MLS GRID #4401536 Report a problem
        7/7/2026Listing removed$1,450$2/sqft
        Source: Canopy MLS as distributed by MLS GRID #4366071 Report a problem
        7/1/2026Price change$1,450-1.7%$2/sqft
        Source: Canopy MLS as distributed by MLS GRID #4366071 Report a problem
        4/9/2026Listed for rent$1,475+1.7%$2/sqft
        Source: Canopy MLS as distributed by MLS GRID #4366071 Report a problem
        3/24/2025Listing removed$1,450$2/sqft
        Source: Canopy MLS as distributed by MLS GRID #4216736 Report a problem
        3/12/2025Price change$1,450-1.7%$2/sqft
        Source: Canopy MLS as distributed by MLS GRID #4216736 Report a problem
        1/24/2025Listed for rent$1,475+5.4%$2/sqft
        Source: Canopy MLS as distributed by MLS GRID #4216736 Report a problem
        10/7/2019Listing removed$1,400$2/sqft
        Source: RE/MAX Executive #3383986 Report a problem
        10/6/2019Price change$1,400-6.7%$2/sqft
        Source: RE/MAX Executive #3383986 Report a problem
        9/17/2019Price change$1,500+15.4%$2/sqft
        Source: Owner Report a problem
        9/3/2019Price change$1,300-17.5%$2/sqft
        Source: Owner Report a problem
        8/6/2019Listed for rent$1,575+23.5%$2/sqft
        Source: Owner Report a problem
        5/5/2018Listing removed$1,275$2/sqft
        Source: Owner Report a problem
        4/25/2018Price change$1,275+2%$2/sqft
        Source: Owner Report a problem
        4/24/2018Listed for rent$1,250$2/sqft
        Source: Owner Report a problem
        5/23/2014Sold$142,375-3.1%$187/sqft
        Source: Canopy MLS as distributed by MLS GRID #2216928 Report a problem
        4/23/2014Pending sale$147,000$193/sqft
        Source: Keller Williams Realty University Market Center #2216928 Report a problem
        3/27/2014Listed for sale$147,000+8.9%$193/sqft
        Source: Keller Williams Realty University Market Center #2216928 Report a problem
        9/18/2010Listing removed$135,000$178/sqft
        Source: My Townhome Realty #935112 Report a problem
        7/14/2010Price change$135,000-2.9%$178/sqft
        Source: My Townhome Realty #935112 Report a problem
        4/24/2010Listed for sale$139,000+49.5%$183/sqft
        Source: My Townhome Realty #935112 Report a problem
        4/7/2003Sold$93,000$122/sqft
        Source: Public Record Report a problem

        Public tax history

        YearProperty taxesTax assessment
        2025$2,137 +2.2%$251,679
        2024$2,091 +3.7%$251,679
        2023$2,017 +1.1%$251,679 +31.8%
        2022$1,995 +0.6%$191,000
        2021$1,984 +0.4%$191,000
        2020$1,976 +0.8%$191,000
        2019$1,961 -12.3%$191,000 +17.7%
        2018$2,237 +2.5%$162,300
        2017$2,182 $162,300
        2016$2,182 $162,300
        2015$2,182 +1.4%$162,300 -8.3%
        2014$2,151 $176,900
        2013-- $176,900 -1.9%
        2012-- $180,300
        2011-- $180,300 +49%
        2010-- $121,000
        2009-- $121,000
        2008-- $121,000
        2007-- $121,000
        2006-- $121,000
        2005-- $121,000
        2004-- $121,000
        2003-- $121,000 +60.1%
        2002-- $75,580
        2001-- $75,580
        2000-- $75,580
        Find assessor info on the county website

        Monthly payment

        Est. payment

        Payment breakdown

        Explore the cost of this home by adjusting the details. Changes won't be saved.
        All calculations are estimates and provided by Zillow, Inc. for informational purposes only. Actual amounts may vary.
        HOA fees may include property taxes on listings classified as Co-Ops. Contact the listing agent and/or owner for fee details.
        Mortgage interest rates are dependent on a number of factors, including credit score, down payment, and repayment length. Interest rate data provided by Zillow Group Marketplace, Inc. as of 1/1/1970 from various mortgage lenders with which we have lead or other similar arrangements; the Estimated Payment is an average of those rates.
        See how much you could borrow to make a competitive offer.

        Climate risks

        Neighborhood: Fourth Ward

        Getting around

        84 / 100
        Very Walkable
        70 / 100
        Excellent Transit
        61 / 100
        Bikeable

        Nearby schools

        GreatSchools rating
        Schools provided by the listing agent
        • Elementary: First Ward
        • Middle: Sedgefield
        • High: Myers Park

        Source: Canopy MLS as distributed by MLS GRID. This data may not be complete. We recommend contacting the local school district to confirm school assignments for this home.

        A local agent can set up tours, give advice and negotiate with sellers.

        Browse local experts

        Similar homes