Skip main navigation
Off market
  • $935,700

    212 W 24th St, Houston, TX 77008

    4beds
    3,304sqft
    SingleFamily
    Built in 2014
    3,275 Square Feet Lot
    $935,700 Zestimate®
    $283/sqft
    $5,217 Estimated rent

    Home value

    $935,700

    $889,000 - $992,000

    $5,217/mo

    Zestimate® history
    Loading
    Loading...

    Owner options

    List your home for rent

    $5,217/mo

    Rent Zestimate®

    Find your next renter with Zillow Rental Manager. Plus, with online applications, you can quickly screen prospective tenants – for free.

    Learn more

    $5,217/mo

    Rent Zestimate®

    Refinance and save

    $6,311/mo

    Est. payment

    Refinancing to a lower rate could help reduce your monthly payments and save thousands over the life of the loan.

    See today's rates

    $6,311/mo

    Est. payment

    Explore your selling options

    Work with a Zillow partner agent

    Leverage their expertise and Zillow's premium Showcase listings to get your home seen by more buyers.

    Get started

    List with your own agent

    Get your home in front of millions of buyers by listing it on Zillow.

    Learn how to do it

    Sell it yourself

    Take full control of how buyers see your home on Zillow by listing For Sale by Owner (FSBO).

    List your home

    What's special

    Private porchPrivate extensionHuge flex spaceCustom shadesUnique floor planPaved walking pathBosch appliances

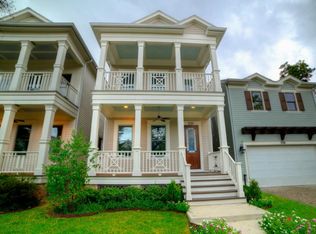
    RELOCATION OWNED - BRING ALL OFFERS! Quick & easy close-vacant & ready for move in. Beautiful well maintained 4 bedroom home in The Heights w/private driveway in front! Unique floor plan has great flexibility, first floor living, private porch, & courtyard w/Astroturf. Primary suite has private extension that connects to a huge flex space. Gorgeous kitchen opens to family room & features Bosch appliances, dual convection ovens, Carrara marble island, & honed granite countertops. There are many custom built-ins throughout home - 2 desk spaces, mudroom storage & more. One bedroom/bath downstairs could be used as home office/game room. Home features upgrades such as solid oak floors throughout, lush crown molding, custom shades & cabinets, paved walking path to entrance of home, custom metal gate with monitored locking system & many more! (See upgrades/features list) Extra parking in back. Easy walking distance to 19th St. shopping district, restaurants, hike & bike trails, & HEB.

    This property is off market, which means it's not currently listed for sale or rent on Zillow. This may be different from what's available on other websites or public sources.
    Facts & features

    Interior

    Bedrooms & bathrooms
    • Bedrooms: 4
    • Bathrooms: 3
    • Full bathrooms: 3
    Heating
    • Other, Gas
    Cooling
    • Central
    Appliances
    • Included: Dishwasher, Microwave, Range / Oven
    Features
    • Flooring: Tile
    • Has fireplace: Yes
    Interior area
    • Total interior livable area: 3,304 sqft

    Property

    Parking
    • Total spaces: 2
    • Parking features: Carport, Garage - Attached, Garage - Detached
    Features
    • Exterior features: Cement / Concrete
    Lot
    • Size: 3,275 sqft
    Details
    • Parcel number: 0200400000054

    Construction

    Type & style
    • Home type: SingleFamily
    Materials
    • Frame
    • Foundation: Crawl/Raised
    • Roof: Composition
    Condition
    • Year built: 2014

    Community & neighborhood

    Location
    • Region: Houston

    Other

    Other facts
    • Connections: Electric Dryer Connections, Washer Connections, Gas Dryer Connections
    • Cool System: Central Electric, Zoned
    • Foundation: Slab, Pier & Beam
    • Fireplace Description: Gaslog Fireplace
    • Lot Size Source: Appraisal District
    • Floors: Tile, Stone, Wood
    • Heat System: Central Gas, Zoned
    • Interior: Fire/Smoke Alarm, High Ceiling, Island Kitchen, Hollywood Bath, Prewired for Alarm System
    • Range Type: Electric Range, Gas Cooktop
    • Bed Room Description: Master Bed - 2nd Floor, 1 Bedroom Down, Not Master BR
    • Location: 41 - Houston
    • Master Bath Desc: Double Sinks, Master Bath + Separate Shower
    • Room Description: Family Room, Study/Library
    • Style: Traditional
    • Oven Type: Gas Oven
    • Roof: Composition
    • Water Sewer: Public Water, Public Sewer
    • Sq Ft Source: Appraisal District
    • Exterior: Partially Fenced, Porch
    • Geo Market Area: Heights/Greater Heights
    • Lot Desciption: Subdivision Lot
    • Front Door Faces: South
    • Siding: Cement Board
    • Street Surface: Asphalt, Curbs
    • Energy: Digital Program Thermostat, Energy Star Appliances, Energy Star/CFL/LED Lights, Energy Star/Reflective Roof, High-Efficiency HVAC, Insulated Doors, Insulated/Low-E windows, HVAC>13 SEER, Insulation - Batt, Insulation - Blown Fiberglass, Geothermal System
    • Garage Carport: Double-Wide Driveway, Auto Garage Door Opener
    • Garage Desc: Attached/Detached Garage
    • New Construction Desc: Never Lived In
    • Laundry Location: Utility Rm 2nd Floor
    • Section Num: 0
    • New Construction: 1

    Price history

    DateEventPrice
    9/6/2023Listing removed--
    Source: Better Homes and Gardens Gary Greene Report a problem
    4/10/2023Sold--
    Source: Agent Provided Report a problem
    3/10/2023Pending sale$819,000$248/sqft
    Source: HAR #59616499 Report a problem
    10/4/2022Price change$819,000-2.4%$248/sqft
    Source: HAR #59616499 Report a problem
    6/30/2022Price change$839,000-4.1%$254/sqft
    Source: HAR #10330940 Report a problem
    6/9/2022Listed for sale$875,000$265/sqft
    Source: HAR #14183518 Report a problem
    4/30/2022Pending sale$875,000$265/sqft
    Source: HAR #14183518 Report a problem
    4/28/2022Listed for sale$875,000+19.9%$265/sqft
    Source: HAR #14183518 Report a problem
    9/22/2017Listing removed$730,000$221/sqft
    Source: Berkshire Hathaway HomeService Anderson Properties #17994564 Report a problem
    1/5/2017Listed for sale$730,000$221/sqft
    Source: Berkshire Hathaway HomeService Anderson Properties #17994564 Report a problem
    10/1/2016Listing removed$730,000$221/sqft
    Source: Berkshire Hathaway HomeService Anderson Properties #82757480 Report a problem
    6/8/2016Listed for sale$730,000$221/sqft
    Source: Berkshire Hathaway HomeService Anderson Properties #82757480 Report a problem

    Public tax history

    YearProperty taxesTax assessment
    2025$13,852 +9.7%$993,950 +23.5%
    2024$12,630 -36.6%$805,000 -18.6%
    2023$19,930 +29.8%$989,178 +10.2%
    2022$15,351 $898,028 +10.7%
    2021-- $811,469 +8.8%
    2020$14,070 -20.9%$745,825 +1.5%
    2019$17,790 +37.3%$734,659 +10.8%
    2018$12,960 $662,925 +29.2%
    2017$12,960 -15.6%$513,000 -15.5%
    2016$15,355 +455.6%$607,263 +122.3%
    2015$2,763 $273,222 +154.2%
    2014$2,763 $107,500 +33.3%
    2013-- $80,625

    Find assessor info on the county website

    Neighborhood: Greater Heights

    Nearby schools

    GreatSchools rating
    Schools provided by the listing agent
    • Elementary: Helms Elementary School
    • Middle: Hamilton Middle School (Houston)
    • High: Heights High School
    • District: 27 - Houston

    Source: The MLS. This data may not be complete. We recommend contacting the local school district to confirm school assignments for this home.

    Get a cash offer in 3 minutes
    Find out how much your home could sell for in as little as 3 minutes with a no-obligation cash offer.
    Estimated market value
    $935,700
    Get a cash offer in 3 minutes
    Find out how much your home could sell for in as little as 3 minutes with a no-obligation cash offer.
    Estimated market value
    $935,700