Welcome to Westcliffe! This beautifully maintained home is tucked away on a quiet, tranquil street, within walking distance to parks, scenic trails and picturesque escarpment waterfalls. Schools, churches, grocery stores and everyday amenities are all close by. The homeowner has already completed the major improvements to help you make this your dream home, one step at a time. Start with the brand-new in-law suite (2025), followed by the renovated main-floor bathroom (2026), and finish with the new driveway and concrete walkway (2025). The kitchen also features a new stove, refrigerator and dishwasher. Now, it’s your turn. Move in and enjoy the home as-is, or continue the main-floor renovations and create a completely turnkey family home designed to your taste. The foundation is already here. Bring your vision and make it your own. The private backyard offers a peaceful space for morning coffee, quiet evenings and gatherings with family and friends. Westcliffe location, thoughtful updates, finished in-law suite, private backyard and the opportunity to create your dream home. A combination like this doesn’t come along every day. Come see the possibilities before someone else does.
For sale
C$699,900
212 W 33rd St, Hamilton, ON L9C 5J5
5beds
1,033sqft
Single Family Residence, Residential
Built in ----
5,024 Square Feet Lot
$-- Zestimate®
C$678/sqft
C$-- HOA
What's special
Quiet tranquil streetFinished in-law suite
- 9 days
- 13
- 0
Zillow last checked:
Listing updated:
Listed by:
Long (Charles) Li, Salesperson,
Rock Star Real Estate Inc.
Source: ITSO,MLS®#: 40863005Originating MLS®#: Cornerstone Association of REALTORS®
Facts & features
Interior
Bedrooms & bathrooms
- Bedrooms: 5
- Bathrooms: 2
- Full bathrooms: 2
- Main level bathrooms: 1
- Main level bedrooms: 3
Bedroom
- Level: Main
Bedroom
- Level: Main
Bedroom
- Level: Main
Bedroom
- Level: Basement
Bedroom
- Level: Basement
Bathroom
- Features: 4-Piece
- Level: Main
Bathroom
- Features: 4-Piece
- Level: Basement
Eat in kitchen
- Level: Main
Foyer
- Level: Main
Other
- Level: Basement
Living room
- Level: Main
Living room
- Level: Basement
Utility room
- Level: Basement
Heating
- Forced Air, Natural Gas
Cooling
- Central Air
Appliances
- Included: Water Heater Owned, Dishwasher, Dryer, Freezer, Gas Stove, Hot Water Tank Owned, Range Hood, Refrigerator, Stove, Washer
Features
- Basement: Full,Finished
- Has fireplace: No
Interior area
- Total structure area: 1,033
- Total interior livable area: 1,033 sqft
- Finished area above ground: 1,033
Property
Parking
- Total spaces: 4
- Parking features: Interlock, Private Drive Single Wide
- Uncovered spaces: 4
Features
- Stories: 1
- Frontage type: West
- Frontage length: 50.12
Lot
- Size: 5,024 Square Feet
- Dimensions: 50.12 x 100.24
- Features: Urban, Greenbelt, Hospital, Library, Park, Place of Worship, Rec./Community Centre, Schools
Details
- Additional structures: Shed(s)
- Parcel number: 170400213
- Zoning: C
Construction
Type & style
- Home type: SingleFamily
- Architectural style: Bungalow
- Property subtype: Single Family Residence, Residential
Materials
- Brick
- Foundation: Concrete Block
- Roof: Asphalt Shing
Condition
- 51-99 Years
- New construction: No
Utilities & green energy
- Sewer: Sewer (Municipal)
- Water: Municipal
Community & HOA
Location
- Region: Hamilton
Financial & listing details
- Price per square foot: C$678/sqft
- Annual tax amount: C$4,936
- Date on market: 9/16/2026
- Inclusions: Dishwasher, Dryer, Freezer, Gas Stove, Hot Water Tank Owned, Range Hood, Refrigerator, Stove, Washer, Dishwasher, Washer, Dryer, Freezer, Gas Stove, Electric Stove, 2x Range Hood, Hot Water Tank Owned, Refrigerator, All Light Fixtures, Outdoor Shed
- Exclusions: Microwave
Price history
| Date | Event | Price |
|---|---|---|
| 9/16/2026 | Price change | C$699,900-4.1%C$678/sqft |
Source:  TRREB #X13793672 Report a problem TRREB #X13793672 Report a problem | ||
| 9/13/2024 | Price change | C$729,500-2.7%C$706/sqft |
Source:  Cornerstone Association of REALTORS® - Hamilton-Burlington #H4201682 Report a problem Cornerstone Association of REALTORS® - Hamilton-Burlington #H4201682 Report a problem | ||
| 8/1/2024 | Listed for sale | C$749,500C$726/sqft |
Source: Cornerstone Association of REALTORS® - Hamilton-Burlington #H4201682 Report a problem | ||
Public tax history
Tax history is unavailable.
Climate risks
Neighborhood: Westcliffee
Nearby schools
GreatSchools rating
No schools nearby
We couldn't find any schools near this home.

Similar homes
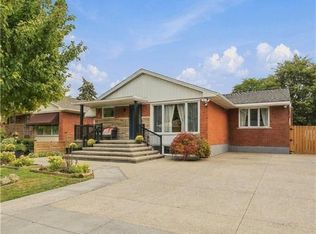
- C$665,5003 bd2 ba929 sqft450 Brigadoon Dr, Hamilton, ON L9C 6E4For Sale
 MLS ID #40865614, Lori Hume, Salesperson, Right at Home Realty. ITSO
 - C$699,9004 bd2 ba1.1k sqft61 Glenmount Ave, Hamilton, ON L8S 2L3For Sale
 MLS ID #40855848, Sarah Amina Khan, Broker, RE/MAX Escarpment Realty Inc.. ITSO
 - C$734,9004 bd2 ba1.1k sqft401 Mohawk Rd W, Hamilton, ON L9C 1W5For Sale
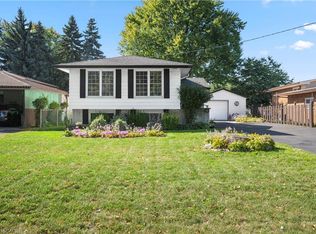 MLS ID #40829600, Maria Rocha, Salesperson, Coldwell Banker Community Professionals. ITSO
 - C$719,9994 bd3 ba1.2k sqft99 Mohawk Rd W, Hamilton, ON L9C 1W2For Sale
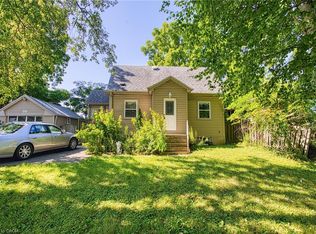 MLS ID #40852950, Chris Knighton, Salesperson, eXp Realty. ITSO
