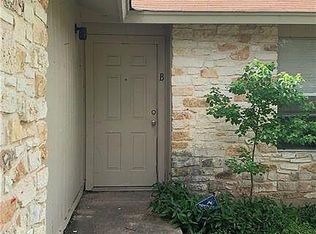
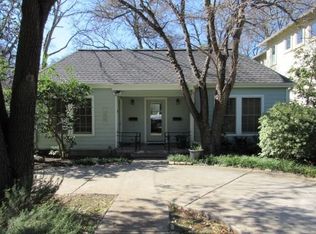
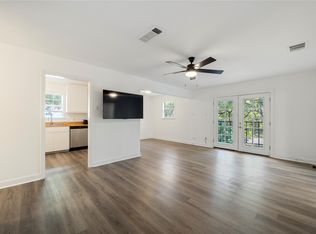
Here's your chance to live in one of Austin's most iconic neighborhoods Hyde Park. This 1 BD, 1 BA Victorian is full of charm with high ceilings, tall windows, wood floors, two living areas and a huge bedroom that takes up the entire upstairs. The main level has two living areas, a full bath and both front and back porches that give you that classic Hyde Park feel. But the real highlight is the location. From your doorstep, you can walk to neighborhood cafes, restaurants and parks, bike straight to UT or be downtown in minutes. With bus stops close by, you can live car-free while still enjoying all of Austin. A quick three-minute walk gets you to the UT Shuttle and just around the corner are your local favorites like: Antonelli's, Quack's, Asti, Hyde Park Bar & Grill, All Day Pizza and so much more. The upstairs is much larger but cannot be not fully reflected in the reported square footage due to the room's sloped ceiling. Move-in ready, this spot is perfect for students or anyone eager to soak up the history, charm and unbeatable walkability of Hyde Park.
Apartment for rent
$2,000/moFees may apply
212 W 43rd St, # A, Austin, TX 78751
1beds
779sqft
Price may not include required fees and charges. Learn more|
Multifamily
Available Mon Aug 28 2028
Cats, dogs OK
Ductless
No laundry
2 Parking spaces parking
Ductless, natural gas, wood
What's special
High ceilingsWood floorsTall windowsFront and back porches
- 1 day |
- -- |
- -- |
Zillow last checked:
Listing updated:
Travel times

Let’s turn your rent into credit progress
Build credit history with every on-time payment and get credit for the payment you’re already making.
Facts & features
Interior
Bedrooms & bathrooms
- Bedrooms: 1
- Bathrooms: 1
- Full bathrooms: 1
Heating
- Ductless, Natural Gas, Wood
Cooling
- Ductless
Appliances
- Included: Free-Standing Gas Range, Gas Oven, Refrigerator
- Laundry: Contact manager
Features
- Ceiling Fan(s), Ceiling Fan(s), Eat-in Kitchen, High Ceilings, High Speed Internet, Interior Steps, Open Floorplan, Primary Bedroom on Main
- Flooring: Tile, Wood
Interior area
- Total interior livable area: 779 sqft
Property
Parking
- Total spaces: 2
- Parking features: Off Street
- Details: Contact manager
Features
- Stories: 2
- Exterior features: Barbecue, Google Fiber, Interior Steps, Primary Bedroom on Main, Sport Court(s)/Facility, Tennis Court(s), Trees-Medium (20 Ft - 40 Ft)
- Pool features: Contact manager
- Has view: Yes
- View description: Neighborhood
Lot
- Features: Corner Lot, Front Yard, Landscaped, Near Public Transit
Details
- Additional structures: Tennis Court(s)
Construction
Type & style
- Home type: MultiFamily
- Property subtype: MultiFamily
Materials
- Roof: Composition
Condition
- Year built: 1907
Utilities & green energy
- Utilities for property: Water
Building
Management
- Pets allowed: Yes
Community & HOA
Community
- Features: Curbs, Park, Pool, Sidewalks, Tennis Court(s)
HOA
- Amenities included: Dog Park, Park, Pool, Tennis Court(s)
Location
- Region: Austin
Financial & listing details
- Lease term: 12 Months
Nearby apartments for rent


Price history
| Date | Event | Price |
|---|---|---|
| 9/2/2026 | Listed for rent | $2,000+2.6%$3/sqft |
Source: Unlock MLS #6064360 Report a problem | ||
| 12/3/2025 | Listing removed | $1,950$3/sqft |
Source: Unlock MLS #2635353 Report a problem | ||
| 11/3/2025 | Listed for rent | $1,950+5.4%$3/sqft |
Source: Unlock MLS #2635353 Report a problem | ||
| 7/14/2023 | Listing removed | -- |
Source: Unlock MLS #4660317 Report a problem | ||
| 7/13/2023 | Price change | $1,850-7.5%$2/sqft |
Source: Unlock MLS #4660317 Report a problem | ||
| 6/27/2023 | Listed for rent | $2,000$3/sqft |
Source: Unlock MLS #4660317 Report a problem | ||
Neighborhood: Hyde Park
Nearby schools
GreatSchools rating
- 9/10Lee Elementary SchoolGrades: K-6Distance: 1 mi
- 9/10Kealing Middle SchoolGrades: 6-8Distance: 2.6 mi
- 8/10McCallum High SchoolGrades: 9-12Distance: 1.4 mi