Discover this charming Victorian home, ideally situated just a short stroll from the historic downtown of Leadville. This delightful property boasts three spacious bedrooms and 1¾ bathrooms, all set on an expansive 3½ lots. The two-car garage and additional shed offer generous storage solutions and limitless potential for your creative endeavors. Enjoy the fresh mountain air in the inviting, shady backyard—perfect for relaxation or gatherings.
Upon entering, you're greeted by the formal living and dining room, featuring soaring ceilings and stunning wood floors that add to the home's character. French doors separate the formal living space from the cozy family room, enhancing both privacy and flow. The sunny eat-in kitchen features plenty of cabinets and spacious counter space for all your culinary creations. Best of all, this home comes fully furnished—bring your clothes and settle right in! Don’t miss the opportunity to make this captivating home your own.
Sold for $630,000
$630,000
212 W 6th Street, Leadville, CO 80461
3beds
1,490sqft
Single Family Residence
Built in 1888
10,454 Square Feet Lot
$618,800 Zestimate®
$423/sqft
$2,974 Estimated rent
Home value
$618,800
Estimated sales range
Not available
$2,974/mo
Zestimate® history
Owner options
List your home for rent
$2,974/mo
Rent Zestimate®
Find your next renter with Zillow Rental Manager. Plus, with online applications, you can quickly screen prospective tenants – for free.
$2,974/mo
Rent Zestimate®
Refinance and save
$2,863/mo
Est. payment
Refinancing to a lower rate could help reduce your monthly payments and save thousands over the life of the loan.
$2,863/mo
Est. payment
Explore your selling options
Work with a Zillow partner agent
Leverage their expertise and Zillow's premium Showcase listings to get your home seen by more buyers.
Get startedList with your own agent
Get your home in front of millions of buyers by listing it on Zillow.
Learn how to do itSell it yourself
Take full control of how buyers see your home on Zillow by listing For Sale by Owner (FSBO).
List your homeWhat's special
Zillow last checked:
Listing updated:
Listed by:
Lila Land 970-389-2856 LilaLand.RREG@yahoo.com,
Reynolds Real Estate Group
Bought with:
Heather Lindh, 40022132
Aspen Leaf Realty
Source: REcolorado as distributed by MLS GRID,MLS#: 8682244
Facts & features
Interior
Bedrooms & bathrooms
- Bedrooms: 3
- Bathrooms: 2
- Full bathrooms: 1
- 3/4 bathrooms: 1
- Main level bathrooms: 2
- Main level bedrooms: 3
Bedroom
- Level: Main
Bedroom
- Level: Main
Bedroom
- Description: Non Conforming
- Level: Main
Bathroom
- Level: Main
Bathroom
- Level: Main
Dining room
- Level: Main
Family room
- Level: Main
Kitchen
- Level: Main
Living room
- Level: Main
Mud room
- Level: Main
Heating
- Forced Air
Cooling
- None
Appliances
- Included: Dishwasher, Dryer, Gas Water Heater, Microwave, Range, Refrigerator, Washer
Features
- Ceiling Fan(s), Eat-in Kitchen, High Ceilings, Laminate Counters
- Flooring: Carpet, Laminate, Tile, Wood
- Windows: Double Pane Windows, Window Coverings
- Has basement: No
- Furnished: Yes
- Common walls with other units/homes: No Common Walls
Interior area
- Total structure area: 1,490
- Total interior livable area: 1,490 sqft
- Finished area above ground: 1,490
Property
Parking
- Total spaces: 4
- Parking features: Garage
- Garage spaces: 2
- Details: Off Street Spaces: 2
Features
- Levels: One
- Stories: 1
- Patio & porch: Front Porch
- Exterior features: Private Yard
- Fencing: Partial
- Has view: Yes
- View description: Mountain(s)
Lot
- Size: 10,454 Square Feet
- Features: Level
- Residential vegetation: Grassed
Details
- Parcel number: 263323425014
- Zoning: TR
- Special conditions: Standard
Construction
Type & style
- Home type: SingleFamily
- Architectural style: Victorian
- Property subtype: Single Family Residence
Materials
- Frame, Metal Siding
- Roof: Metal
Condition
- Updated/Remodeled
- Year built: 1888
Utilities & green energy
- Sewer: Public Sewer
- Water: Public
- Utilities for property: Electricity Connected, Natural Gas Connected, Phone Available
Community & HOA
Community
- Subdivision: Steves And Leit
HOA
- Has HOA: No
Location
- Region: Leadville
Financial & listing details
- Price per square foot: $423/sqft
- Tax assessed value: $651,517
- Annual tax amount: $3,623
- Date on market: 6/7/2025
- Listing terms: Cash,Conventional
- Exclusions: White Bedcoverings In 2 Bedrooms, White Towels, Accent Pillows, And A Picture Above The Bed In The Back Bedroom.
- Ownership: Corporation/Trust
- Electric utility on property: Yes
- Road surface type: Paved
Price history
| Date | Event | Price |
|---|---|---|
| 7/18/2025 | Sold | $630,000-4.5%$423/sqft |
Source:  REcolorado as distributed by MLS GRID #8682244 Report a problem REcolorado as distributed by MLS GRID #8682244 Report a problem | ||
| 6/15/2025 | Pending sale | $660,000$443/sqft |
Source: REcolorado as distributed by MLS GRID #8682244 Report a problem | ||
| 6/6/2025 | Listed for sale | $660,000+215%$443/sqft |
Source: REcolorado as distributed by MLS GRID #8682244 Report a problem | ||
| 11/6/2015 | Sold | $209,500$141/sqft |
Source:  Altitude Realtors #S393018 Report a problem Altitude Realtors #S393018 Report a problem | ||
| 7/28/2015 | Listed for sale | $209,500$141/sqft |
Source: RE/MAX ASPEN LEAF REALTY #233384 Report a problem | ||
Public tax history
| Year | Property taxes | Tax assessment |
|---|---|---|
| 2025 | -- | $45,931 +38.2% |
| 2024 | $3,473 | $33,239 |
| 2023 | -- | $33,239 +26.5% |
| 2022 | $3,063 +21.2% | $26,285 -2.8% |
| 2021 | $2,527 +1.5% | $27,042 +16% |
| 2020 | $2,489 -1.5% | $23,313 |
| 2019 | $2,527 +1.5% | $23,313 +45.3% |
| 2018 | $2,489 +94.7% | $16,043 |
| 2017 | $1,278 -18.5% | $16,043 -1.1% |
| 2016 | $1,569 -5.9% | $16,216 -0.9% |
| 2015 | $1,666 | $16,364 +0.7% |
| 2014 | $1,666 | $16,255 |
| 2013 | -- | $16,255 |
| 2012 | -- | -- |
| 2011 | -- | $18,924 -1.4% |
| 2010 | -- | $19,192 |
Find assessor info on the county website
Neighborhood: 80461
Nearby homes
- $538,9003 bd2 ba2.1k sqft208 W 6th St, Leadville, CO 80461Off Market
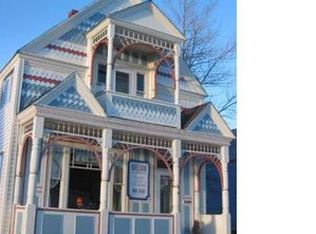
- $365,4002 bd1 ba833 sqft220 W 6th St, Leadville, CO 80461Off Market
- $462,1003 bd1 ba1.1k sqft204 W 6th St, Leadville, CO 80461Off Market

- $585,1004 bd2 ba1.6k sqft215 W 7th St, Leadville, CO 80461Off Market
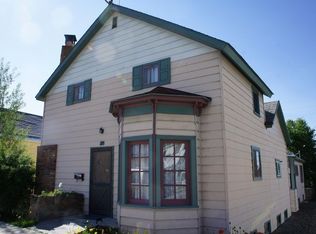
- $438,8002 bd1 ba980 sqft222 W 6th St, Leadville, CO 80461Off Market
- $585,2004 bd3 ba1.8k sqft211 W 7th St, Leadville, CO 80461Off Market
- $350,0002 bd1 ba799 sqft219 W 7th St, Leadville, CO 80461Sold
- $409,2004 bd1 ba1.4k sqft221 W 7th St, Leadville, CO 80461Off Market
Nearby schools
GreatSchools rating
- NAWestpark Elementary SchoolGrades: PK-2Distance: 0.4 mi
- 3/10Lake County High SchoolGrades: 7-12Distance: 0.6 mi
- 3/10Lake County Middle SchoolGrades: 3-6Distance: 0.6 mi
Schools provided by the listing agent
- Elementary: Westpark
- Middle: Lake County
- High: Lake County
- District: Lake County R-1
Source: REcolorado as distributed by MLS GRID. This data may not be complete. We recommend contacting the local school district to confirm school assignments for this home.


Get pre-qualified for a loan
At Zillow Home Loans, we can pre-qualify you in as little as 5 minutes with no impact to your credit score.An equal housing lender. NMLS #10287.
- Colorado
- Lake County
- Leadville
- 80461
- 212 W 6th Street
Nearby cities
Nearby zip codes
Other Leadville Topics
