This expansive 2,536 square-foot, 4-bedroom, 3.5-bath residence offers an ideal layout for both everyday living and entertaining, with a thoughtful distinction between the quiet bedroom corridor and the home’s generous gathering spaces.
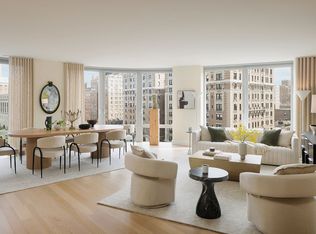
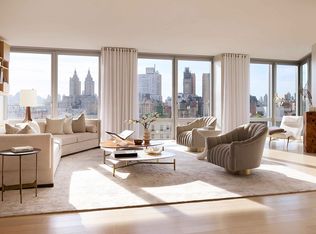
A dramatic white oak entry door opens to a gracious gallery with 5” plank white oak floors. Natural light fills the home from its south, north, and east exposures. The oversized great room provides space for multiple seating arrangements, while the adjacent formal dining area is perfectly positioned for ease of hosting. Beyond, the private terrace offers open-sky views over the Upper West Side and toward Central Park—creating an indoor-outdoor moment ideal for morning coffee or evening entertaining.
The kitchen is exceptional in scale—designed to function as a true center of daily life. Custom-designed by CetraRuddy, the eat-in kitchen features white matte lacquer cabinetry, honed quartzite slab counters and backsplash, integrated Miele appliances including a wine refrigerator, and generous room for casual dining.
The primary suite includes a large walk-in closet and a beautifully finished 5-fixture bath clad in Venus White marble, with a millwork vanity wrapped in a leathered textile, Pure White Caesarstone top, polished nickel Waterworks fixtures, and custom sconces.
The southern bedrooms are flooded with natural light and offer generous closet space. Secondary baths feature textured matte grey porcelain tile floors, high-gloss white ceramic tile walls, white matte lacquer vanities, and brushed nickel fixtures by Waterworks.
A conveniently located powder room—appointed with a linen-textured porcelain tile feature wall and etched-glass vanity—serves guests. Additional features include a laundry closet with stacked washer-dryer and a multi-zone central heating and cooling system for year-round comfort.
Immediate Occupancy.
Exclusive Sales & Marketing Agent: Douglas Elliman Development Marketing. The complete terms are in an offering plan available from the Sponsor, which is subject to change by a duly filed amendment. File No. CD19-0069. 212 West 72 Street, NYC 10023. 200 West 72nd Street Owner, LLC c/o Centurion Property Investors, LLC, 595 Madison Avenue, NYC 10022. Equal Housing Opportunity.
Active
$5,995,000
212 W 72nd St #16B, New York, NY 10023
4beds
2,536sqft
Condominium
Built in 2010
-- sqft lot
$-- Zestimate®
$2,364/sqft
$4,018/mo HOA
What's special
Custom sconcesPolished nickel waterworks fixturesWhite matte lacquer cabinetryPure white caesarstone top
- 1069 days |
- 473 |
- 30 |
Zillow last checked:
Listing updated:
Listed by:
Douglas Elliman 347-244-3713,
Ammanda Espinal,
Sales Gallery
Source: StreetEasy,MLS#: S1680613
Facts & features
Interior
Bedrooms & bathrooms
- Bedrooms: 4
- Bathrooms: 4
- Full bathrooms: 3
- 1/2 bathrooms: 1
Rooms
- Room types: Bike Room, Childrens Playroom, Package Room
Cooling
- Central Air
Appliances
- Included: Dishwasher, Washer/Dryer
- Laundry: Inside
Features
- Flooring: Hardwood
- Has fireplace: No
Interior area
- Total structure area: 2,536
- Total interior livable area: 2,536 sqft
Property
Features
- Patio & porch: Terrace
- Exterior features: Terrace
- Has view: Yes
- View description: City, Park/Greenbelt, Skyline
Details
- Parcel number: 011631396
- Special conditions: Sponsor Unit
Construction
Type & style
- Home type: Condo
- Property subtype: Condominium
Condition
- Year built: 2010
Community & HOA
Community
- Features: Doorman
- Security: Doorman
- Subdivision: Lincoln Square
HOA
- Has HOA: Yes
- Amenities included: Laundry, Roof Deck, Fitness Center, Elevator(s), Concierge
- Services included: Maintenance
- HOA fee: $4,018 monthly
Location
- Region: New York
Financial & listing details
- Price per square foot: $2,364/sqft
- Tax assessed value: $1,386,771
- Annual tax amount: $68,064
- Date on market: 9/14/2023
Estimated market value
Not available
Estimated sales range
Not available
$26,816/mo
Price history
| Date | Event | Price |
|---|---|---|
| 9/23/2024 | Price change | $5,995,000-7.7%$2,364/sqft |
Source: StreetEasy #22663254 Report a problem | ||
| 2/29/2024 | Listed for sale | $6,495,000-5.2%$2,561/sqft |
Source: StreetEasy #22663254 Report a problem | ||
| 11/10/2023 | Listing removed | -- |
Source: StreetEasy Report a problem | ||
| 9/14/2023 | Listed for sale | $6,850,000$2,701/sqft |
Source: StreetEasy #22663254 Report a problem | ||
| 6/14/2023 | Listing removed | -- |
Source: StreetEasy Report a problem | ||
| 12/2/2020 | Listed for sale | $6,850,000$2,701/sqft |
Source: Corcoran Report a problem | ||
Public tax history
| Year | Property taxes | Tax assessment |
|---|---|---|
| 2025 | $71,942 -1.8% | $624,047 +6.3% |
| 2024 | $73,226 +1.2% | $586,976 +0.3% |
| 2023 | $72,380 | $585,484 |
Find assessor info on the county website
Monthly payment
Climate risks
Neighborhood: Upper West Side
Nearby schools
GreatSchools rating
- 10/10Ps 199 Jessie Isador StrausGrades: K-5Distance: 0.1 mi
- 9/10Special Music SchoolGrades: K-12Distance: 0.2 mi
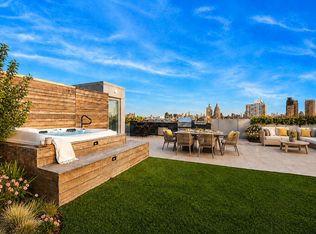
- $13,500,0004 bd5 ba3.6k sqft212 W 72nd St #PHS, New York, NY 10023For Sale
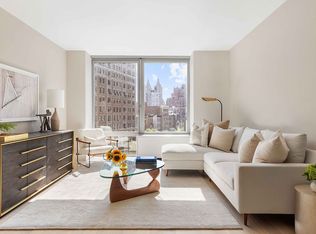
- $3,550,0003 bd3 ba1.6k sqft212 W 72nd St #7J, New York, NY 10023Sold
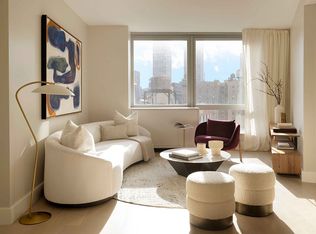
- $2,500,0002 bd2 ba1.2k sqft212 W 72nd St #12L, New York, NY 10023Sold
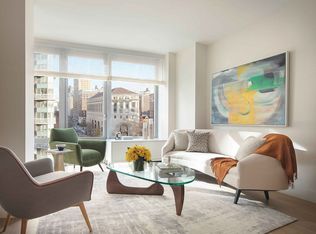
- $1,775,0001 bd1 ba890 sqft212 W 72nd St #8D, New York, NY 10023Sold
- $6,801,0004 bd4 ba2.5k sqft212 W 72nd St #12H, New York, NY 10023Sold
- $4,738,7004 bd4 ba2k sqft212 W 72nd St #8H, New York, NY 10023Off Market
- $4,700,0003 bd3 ba2.1k sqft212 W 72nd St #14D, New York, NY 10023Sold
- $1,392,0871 bd1 ba728 sqft212 W 72nd St #11E, New York, NY 10023Sold
- $2,330,5002 bd2 ba992 sqft212 W 72nd St #12A, New York, NY 10023Sold
A local agent can set up tours, give advice and negotiate with sellers.
Similar homes
- $6,675,0004 bd4 ba2.5k sqft212 W 72nd St #10H, New York, NY 10023Active
 MLS ID #S1817321, Ammanda Espinal, Listing by: Douglas Elliman. StreetEasy
 - $6,795,0004 bd5 ba2.8k sqft212 W 72nd St #15G, New York, NY 10023Active
 MLS ID #S1694696, Ammanda Espinal, Listing by: Douglas Elliman. StreetEasy
 - $6,995,0004 bd5 ba2.5k sqft212 W 72nd St #16E, New York, NY 10023Active
 MLS ID #S1822775, Ammanda Espinal, Listing by: Douglas Elliman. StreetEasy
 - $7,750,0003 bd4 ba2.6k sqft212 W 72nd St #19G, New York, NY 10023Active
 MLS ID #S1756242, Ammanda Espinal, Listing by: Douglas Elliman. StreetEasy
 - $5,995,0004 bd4 ba2.5k sqftMinuet, New York, NY 10022ActiveMLS ID #S1791555, Minuet Sales Gallery, Listing by: Brown Harris Stevens Development Marketing. StreetEasy
- $5,940,0004 bd4 ba2.4k sqft250 W 96th St #22A, New York, NY 10025ActiveMLS ID #S1827326, Kristen Suh, Listing by: Corcoran. StreetEasy
- $5,975,0004 bd5 ba2.6k sqftThe Harper, New York, NY 10028ActiveMLS ID #S1666304, Doron Zwickel, Listing by: CORE. StreetEasy
- $6,850,0003 bd4 ba2k sqft50 W 66th St #15A, New York, NY 10023ActiveMLS ID #S1822060, Lei Chen, Listing by: Corcoran. StreetEasy
- $6,595,0002 bd3 ba2k sqft50 W 66th St #7A, New York, NY 10023ActiveMLS ID #S1816399, Wendy Lee, Listing by: Douglas Elliman. StreetEasy
- $5,400,0003 bd4 ba2.6k sqft252 E 57th St #52A, New York, NY 10022ActiveMLS ID #S1813718, Matthew Coleman, Listing by: Coleman Real Estate Group. StreetEasy
- $5,950,0003 bd3 ba2.6k sqftFifteen: 15 West 96th Street, New York, NY 10025ActiveMLS ID #S1757305, Shane Boyle, Listing by: Compass. StreetEasy
- $5,490,0004 bd5 ba2.1k sqftMaverick, New York, NY 10001ActiveMLS ID #S1825235, Roger Dunkelbarger, Listing by: Douglas Elliman. StreetEasy
- $5,995,0002 bd3 ba1.9k sqftSutton Tower, New York, NY 10022ActiveMLS ID #S1794476, Sutton Tower, Listing by: Corcoran. StreetEasy
- $6,500,0003 bd4 ba2.3k sqft565 Broome Soho, New York, NY 10013ActiveMLS ID #S1837572, Christopher Morales, Listing by: Douglas Elliman. StreetEasy
- $5,600,0003 bd3 ba1.8k sqft200 E 83rd St #15C, New York, NY 10028ActiveMLS ID #S1808584, Gilad Azaria, Listing by: Douglas Elliman. StreetEasy
- $5,900,0003 bd4 ba2.1k sqft660 Lexington, New York, NY 10022ActiveMLS ID #S1833813, 660 lexington Sales Gallery, Listing by: Douglas Elliman. StreetEasy
- $5,050,0004 bd5 ba3.3k sqft611 West 56th Street, New York, NY 10019ActiveMLS ID #S1819386, Francis Russo, Listing by: SPORN GROUP LLC. StreetEasy
- $6,675,0003 bd4 ba2.1k sqftSutton Tower, New York, NY 10022ActiveMLS ID #S1830438, Sutton Tower, Listing by: Corcoran. StreetEasy
- $5,355,0003 bd3 ba3k sqftMinuet, New York, NY 10022ActiveMLS ID #S1828886, Minuet Sales Gallery, Listing by: Brown Harris Stevens Development Marketing. StreetEasy
- $5,275,0003 bd4 ba2.5k sqftThe Tower At Gramercy Square, New York, NY 10003ActiveMLS ID #S1811411, Ryan Stenta, Listing by: Douglas Elliman. StreetEasy
