This beautifully proportioned four-bedroom, four-and-a-half-bath residence is defined by light, openness, and sweeping views across the Upper West Side.
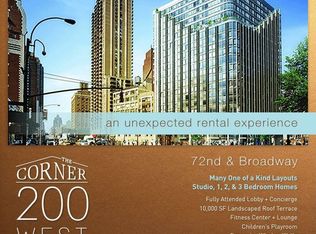
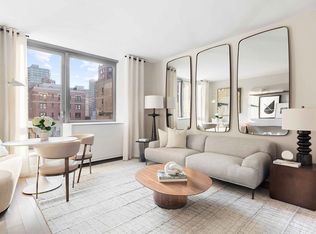
A white oak entry door opens to a bright, sun-filled foyer that immediately introduces the home’s airy feel. Wide-plank white oak floors lead into the dramatic great room, where a signature curved wall of floor-to-ceiling windows — a hallmark design element of this Handel Architects building — frames panoramic views across the neighborhood and skyline. The curvature of the glass softens the space while creating an expansive, cinematic backdrop for both everyday living and entertaining.
The CetraRuddy-designed open chef’s kitchen balances clean, modern design with warmth and function. White matte lacquer cabinetry, honed quartzite slab countertops and backsplash, and a full suite of integrated Miele appliances — including a wine refrigerator — create a sleek, timeless aesthetic. Picturesque views from the kitchen sink add a quiet, unexpected moment of charm to daily routines. A secondary entrance located just off the kitchen offers added convenience for service, groceries, or discreet access.
The layout is thoughtfully arranged with two bedrooms positioned in each wing of the home, providing excellent separation and privacy. Each bedroom features generous closets and its own en-suite bath.
The primary suite is serene and private, complete with a large walk-in closet and a beautifully finished five-fixture bath clad in Venus White marble. A rare windowed primary bathroom captures open views toward the San Remo, filling the space with natural light and a distinctly Upper West Side outlook. Custom millwork, tailored lighting, and polished nickel fixtures by Waterworks complete the spa-like experience.
Additional baths pair matte grey porcelain floors with high-gloss ceramic walls and white lacquer vanities for a clean, cohesive finish.
A dedicated laundry room with a Whirlpool washer and dryer and multi-zone central heating and cooling provide everyday comfort and flexibility.
Immediate occupancy.
Exclusive Sales & Marketing Agent: Douglas Elliman Development Marketing. The complete terms are in an offering plan available from the Sponsor, which is subject to change by a duly filed amendment. File No. CD19-0069. 212 West 72 Street, NYC 10023. 200 West 72nd Street Owner, LLC c/o Centurion Property Investors, LLC, 595 Madison Avenue, NYC 10022. Equal Housing Opportunity.
Sold
$6,695,500
212 W 72nd St #18E, New York, NY 10023
4beds
2,371sqft
Condominium
Built in 2010
-- sqft lot
$6,728,700 Zestimate®
$2,824/sqft
$7,084 Estimated rent
Home value
$6,728,700
$6.32M - $7.13M
$7,084/mo
Zestimate® history
Owner options
List your home for rent
$7,084/mo
Rent Zestimate®
Find your next renter with Zillow Rental Manager. Plus, with online applications, you can quickly screen prospective tenants – for free.
$7,084/mo
Rent Zestimate®
Refinance and save
$44,885/mo
Est. payment
Refinancing to a lower rate could help reduce your monthly payments and save thousands over the life of the loan.
$44,885/mo
Est. payment
Explore your selling options
Work with a Zillow partner agent
Leverage their expertise and Zillow's premium Showcase listings to get your home seen by more buyers.
Get startedList with your own agent
Get your home in front of millions of buyers by listing it on Zillow.
Learn how to do itSell it yourself
Take full control of how buyers see your home on Zillow by listing For Sale by Owner (FSBO).
List your homeWhat's special
Wide-plank white oak floorsBright sun-filled foyerLarge walk-in closetWhite oak entry doorWine refrigeratorFour-bedroom four-and-a-half-bath residenceCustom millwork
Zillow last checked:
Listing updated:
Listed by:
Ammanda Espinal,
Douglas Elliman,
Maya Kadouri
Source: StreetEasy,MLS#: S1756230
Facts & features
Interior
Bedrooms & bathrooms
- Bedrooms: 4
- Bathrooms: 5
- Full bathrooms: 4
- 1/2 bathrooms: 1
Rooms
- Room types: Bike Room, Childrens Playroom, Package Room
Cooling
- Central Air
Appliances
- Included: Dishwasher, Washer/Dryer
- Laundry: Inside
Features
- Flooring: Hardwood
Interior area
- Total structure area: 2,371
- Total interior livable area: 2,371 sqft
Property
Features
- Has view: Yes
- View description: City
Details
- Parcel number: 011631405
- Special conditions: Sponsor Unit
Construction
Type & style
- Home type: Condo
- Property subtype: Condominium
Condition
- Year built: 2010
Community & HOA
Community
- Features: Doorman
- Security: Doorman
- Subdivision: Lincoln Square
HOA
- Has HOA: Yes
- Amenities included: Laundry, Fitness Center, Elevator(s), Concierge
- Services included: Maintenance
- HOA fee: $3,664 monthly
Location
- Region: New York
Financial & listing details
- Price per square foot: $2,824/sqft
- Tax assessed value: $1,338,366
- Annual tax amount: $65,688
- Date on market: 2/28/2025
Price history
| Date | Event | Price |
|---|---|---|
| 6/18/2026 | Sold | $6,695,500-1.5%$2,824/sqft |
Source: Public Record Report a problem | ||
| 4/9/2026 | Contingent | $6,795,000$2,866/sqft |
Source: StreetEasy #S1756230 Report a problem | ||
| 10/6/2025 | Price change | $6,795,000-4.2%$2,866/sqft |
Source: StreetEasy #S1756230 Report a problem | ||
| 3/1/2025 | Listed for sale | $7,095,000$2,992/sqft |
Source: StreetEasy #S1756230 Report a problem | ||
Public tax history
| Year | Property taxes | Tax assessment |
|---|---|---|
| 2025 | $69,431 -1.8% | $602,264 +6.3% |
| 2024 | $70,670 +1.2% | $566,487 +0.3% |
| 2023 | $69,853 | $565,047 |
Find assessor info on the county website
Neighborhood: Upper West Side
Nearby homes
- $1,141,5001 bd1 ba600 sqft200 W 72nd St, New York, NY 10023Off Market
- $528,125-- bd-- ba1k sqft212 W 72nd St #3E, New York, NY 10023Off Market
- $2,155,5002 bd2 ba992 sqft212 W 72nd St #7A, New York, NY 10023Sold
- $1,272,600-- bd-- ba728 sqft212 W 72nd St #12E, New York, NY 10023Off Market
- $5,734,100-- bd-- ba2.7k sqft212 W 72nd St #14H, New York, NY 10023Off Market
- $5,937,400-- bd-- ba2.8k sqft212 W 72nd St #17G, New York, NY 10023Off Market
- $29,3924 bd5 ba2.7k sqft212 W 72nd St #18G, New York, NY 10023Sold
- $5,930,5004 bd4 ba2.3k sqft212 W 72nd St #17B, New York, NY 10023Sold
- $1,338,300-- bd-- ba754 sqft212 W 72nd St #19E, New York, NY 10023Off Market
Nearby schools
GreatSchools rating
- 10/10Ps 199 Jessie Isador StrausGrades: K-5Distance: 0.1 mi
- 9/10Special Music SchoolGrades: K-12Distance: 0.2 mi
- New York
- New York County
- New York
- 10023
- Manhattan
- Upper West Side
- 212 W 72nd St Unit 18E
Nearby cities
Nearby neighborhoods
Nearby zip codes
Other New York Topics
