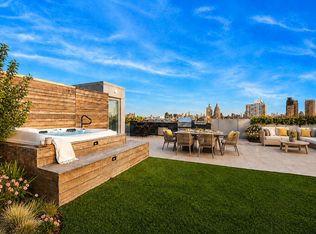
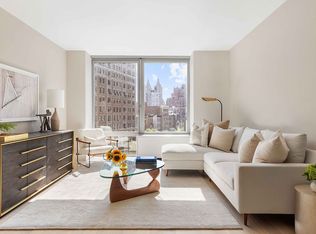
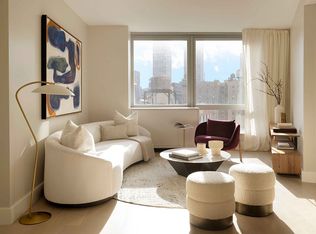
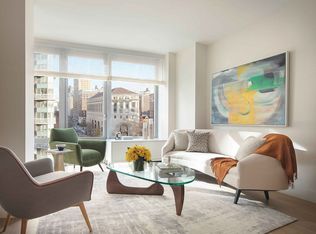
Gracious 3 bedroom and 2 and a half bath home is comprised of 1,694 square feet. Dramatic white oak entry doors with keyless entry open onto 5" white oak plank flooring bathed in natural light from oversized, east-facing windows with an abundance of light and views of classic Upper West Side pre-War architecture. The kitchen is outfitted with white matte lacquer cabinetry, honed quartzite slab countertop and backsplash, including an island with seating for two and is fully-equipped with a suite of integrated Miele appliances, as well as a full-height pantry. Beyond the open kitchen is the spacious living room with room for a full living room arrangement and dining area. The primary bedroom features an oversized walk-in closet and a luxuriously finished five fixture bath with Venus White marble tile floors and walls, millwork vanity clad in leathered textile and featuring deep drawers for storage, custom-designed medicine cabinets and wall sconces by CetraRuddy, and polished nickel fixtures by Waterworks throughout. The second and third bedroom offer well-proportioned layouts with plenty of sunlight, while the refined additional bath combine matte grey porcelain floor tile with high-gloss white ceramic wall tiles, white matte lacquer vanities, and brushed nickel fixtures by Waterworks. The residence conveniently features a laundry closet, with stacked washer and dryer. No detail was overlooked in the design of this residence with a multi-zone heating and cooling system that carefully controls the interior climate throughout. The homes are partnered with a robust suite of amenity spaces, including a residents' lounge designed in the style of a private great room with space for reading or entertaining, a children's playroom with kitchenette and space for learning and for play, a state-of-the-art fitness center designed by The Wright Fit with private training studios, as well as an adjacent landscaped terrace with separate spaces for outdoor fitness and lounging. Most impressive of all, the residents' roof terrace is designed with an outdoor barbecue, an outdoor fireplace, and spaces for both entertaining and lounging, all with sweeping panoramic views from the Midtown skyline to Central Park and the landmark building crowns of the Upper West Side. This thoughtful offering is complete with the modern convenience of a full-time doorman & concierge, building porters and live-in resident manager, as well as well availability of private storage and bicycle storage. The complete terms are in an offering plan available from the Sponsor, which is subject to change by a duly filed amendment. File No. CD19-0069. 212 West 72 Street, NYC 10023. 200 West 72nd Street Owner, LLC c/o Centurion Property Investors, LLC, 595 Madison Avenue, NYC 10022. Only the offering plan may be relied upon by the purchasing public.
This property is not currently displayed as for sale or rent on Zillow. This may be different from what's on other websites or public sources.